An amazing opportunity for anyone seeking a low‑maintenance lifestyle in a vibrant, highly convenient area! This bright and inviting home is filled with natural light and features a modern kitchen with quartz countertops throughout the home, adding both durability and style. The open floor plan offers a spacious family room with finished storage under the stairs, along with a kitchen that includes a breakfast bar and pantry—perfect for everyday living and entertaining. Upstairs, you'll find three comfortable bedrooms, two full baths, convenient laundry space, and ample linen closets. Thoughtful upgrades such as Cat 6 Ethernet in the living room and all bedrooms support a seamless work‑from‑home or streaming experience. The home is also Energy Star Certified, providing efficiency and long‑term savings. Location is everything—and this one delivers! You can walk to Starbucks or catch a movie nearby, with countless shopping, dining, and entertainment options just minutes from your doorstep. You'll also enjoy being close to additional parking and the community park, offering both convenience and outdoor enjoyment. Don't miss this fantastic opportunity to own a beautifully appointed home in a highly desirable location!
Pending
$289,804
10633 Brookside Reserve Rd, Raleigh, NC 27614
3beds
1,359sqft
Townhouse, Residential
Built in 2026
1,742 Square Feet Lot
$289,200 Zestimate®
$213/sqft
$112/mo HOA
What's special
Beautifully appointed homeFilled with natural lightSpacious family roomOpen floor planBright and inviting homeConvenient laundry spaceAmple linen closets
- 190 days |
- 7 |
- 2 |
Zillow last checked:
Listing updated:
Listed by:
L. Calvin Ramsey 919-573-4550,
Ramsey Realtors Team Inc
Source: Doorify MLS,MLS#: 10145713
Facts & features
Interior
Bedrooms & bathrooms
- Bedrooms: 3
- Bathrooms: 3
- Full bathrooms: 2
- 1/2 bathrooms: 1
Heating
- Zoned
Cooling
- Zoned
Appliances
- Included: Dishwasher, Disposal, Electric Cooktop, Electric Range, Electric Water Heater, ENERGY STAR Qualified Appliances, Microwave, Plumbed For Ice Maker, Self Cleaning Oven
- Laundry: Laundry Room, Upper Level
Features
- Bathtub/Shower Combination, High Ceilings, High Speed Internet, Shower Only, Smooth Ceilings, Walk-In Closet(s)
- Flooring: Carpet, Vinyl
- Windows: Insulated Windows
Interior area
- Total structure area: 1,359
- Total interior livable area: 1,359 sqft
- Finished area above ground: 1,359
- Finished area below ground: 0
Property
Parking
- Total spaces: 1
- Parking features: Attached, Garage, Garage Faces Front
- Attached garage spaces: 1
Features
- Levels: Two
- Stories: 2
- Patio & porch: Patio
- Exterior features: Rain Gutters
- Has view: Yes
Lot
- Size: 1,742 Square Feet
- Features: Landscaped
Details
- Parcel number: 0000000
- Special conditions: Standard
Construction
Type & style
- Home type: Townhouse
- Architectural style: Traditional
- Property subtype: Townhouse, Residential
Materials
- Fiber Cement
- Foundation: Slab
- Roof: Shingle
Condition
- New construction: Yes
- Year built: 2026
- Major remodel year: 2026
Utilities & green energy
- Sewer: Public Sewer
- Water: Public
- Utilities for property: Cable Available
Green energy
- Water conservation: Low-Flow Fixtures
Community & HOA
Community
- Subdivision: Richland Reserve
HOA
- Has HOA: Yes
- Services included: Maintenance Grounds
- HOA fee: $112 monthly
Location
- Region: Raleigh
Financial & listing details
- Price per square foot: $213/sqft
- Date on market: 2/11/2026
Estimated market value
$289,200
$275,000 - $304,000
$1,914/mo
Price history
| Date | Event | Price |
|---|---|---|
| 7/6/2026 | Pending sale | $289,804$213/sqft |
Source:  Doorify MLS #10145713 Report a problem Doorify MLS #10145713 Report a problem | ||
| 4/7/2026 | Price change | $289,804-3.3%$213/sqft |
Source: Doorify MLS #10145713 Report a problem | ||
| 3/24/2026 | Price change | $299,715-3.4%$221/sqft |
Source: Doorify MLS #10145713 Report a problem | ||
| 2/11/2026 | Listed for sale | $310,333$228/sqft |
Source: Doorify MLS #10145713 Report a problem | ||
Public tax history
Tax history is unavailable.
Monthly payment
Est. payment
Payment breakdown
Explore the cost of this home by adjusting the details. Changes won't be saved.Climate risks
Neighborhood: 27614
Nearby schools
GreatSchools rating
- 3/10Forest Pines ElementaryGrades: PK-5Distance: 0.9 mi
- 4/10Wake Forest Middle SchoolGrades: 6-8Distance: 1.3 mi
- 8/10Wakefield HighGrades: 9-12Distance: 1.5 mi
Schools provided by the listing agent
- Elementary: Wake - Forest Pines Drive Elementary
- Middle: Wake - Wake Forest Middle School
- High: Wake - Wakefield High
Source: Doorify MLS. This data may not be complete. We recommend contacting the local school district to confirm school assignments for this home.
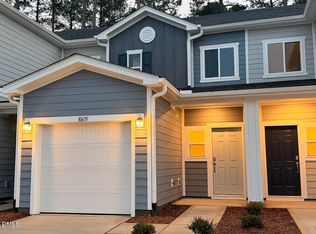
- $259,9512 bd3 ba1.1k sqft10635 Brookside Reserve Rd, Raleigh, NC 27614New Construction
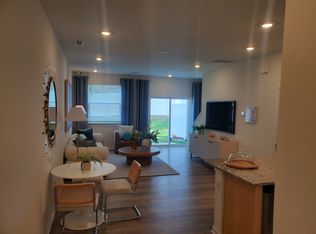
- $285,7003 bd3 ba1.4k sqft10637 Brookside Reserve Rd, Wake Forest, NC 27587Off Market
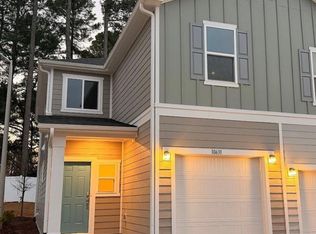
- $309,5003 bd3 ba1.3k sqft10631 Brookside Reserve Rd, Wake Forest, NC 27587Off Market
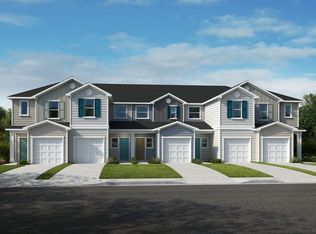
- $289,3003 bd3 ba1.3k sqft10633 Brookside Reserve Rd, Wake Forest, NC 27587Off Market
- $316,4003 bd3 ba1.3k sqft10639 Brookside Reserve Rd, Wake Forest, NC 27587Off Market
- $307,0003 bd3 ba1.3k sqft10623 Brookside Reserve Rd, Raleigh, NC 27614Sold
- $278,0002 bd3 ba1.1k sqft10634 Brookside Reserve Rd, Raleigh, NC 27614Sold
- $1,7253 bd3 ba1.3k sqft10636 Brookside Reserve Rd, Wake Forest, NC 27587For Rent
A local agent can set up tours, give advice and negotiate with sellers.
Similar homes
- $259,9512 bd3 ba1.1k sqft10635 Brookside Reserve Rd, Raleigh, NC 27614New Construction
 Doorify MLS
 - $259,0003 bd3 ba1.7k sqft11720 Mezzanine Dr Unit 115, Raleigh, NC 27614For Sale
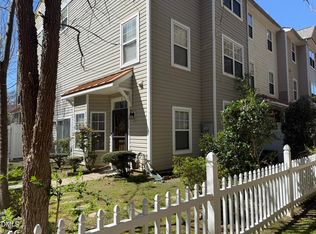 MLS ID #10163874, Akbar Ostadi. Doorify MLS
 - $329,9003 bd3 ba1.8k sqft802 Laurel Gate Dr, Wake Forest, NC 27587For Sale
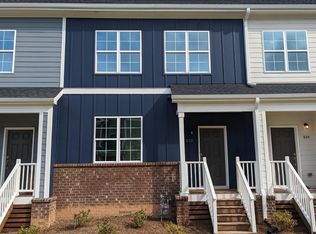 MLS ID #10185817, Hensley Scott. Doorify MLS
 - $298,9703 bd3 ba1.4k sqft383 Freestall Dr, Wake Forest, NC 27587New Construction
 Doorify MLS
 - $298,9703 bd3 ba1.4k sqft373 Freestall Dr, Wake Forest, NC 27587New ConstructionDoorify MLS
- $335,7393 bd3 ba1.6k sqft534 Traditions Grande Blvd, Wake Forest, NC 27587New ConstructionDoorify MLS
- $334,3903 bd3 ba1.6k sqft536 Traditions Grande Blvd, Wake Forest, NC 27587New ConstructionDoorify MLS
- $259,9002 bd3 ba1.2k sqft8811 Orchard Grove Way, Raleigh, NC 27612For SaleMLS ID #10187629, Adam Noe. Doorify MLS
- $270,0002 bd2 ba1.2k sqft5620 Bridgetowne Way, Raleigh, NC 27609For SaleMLS ID #10187051, Crystal Williams. Doorify MLS
- $319,9003 bd3 ba1.6k sqft524 Traditions Grande Blvd #13, Wake Forest, NC 27587New ConstructionDoorify MLS
- $319,9003 bd3 ba1.6k sqft522 Traditions Grande Blvd #14, Wake Forest, NC 27587New ConstructionDoorify MLS
- $264,9903 bd3 ba1.4k sqft379 Freestall Dr, Wake Forest, NC 27587New ConstructionDoorify MLS
- $264,9903 bd3 ba1.4k sqft377 Freestall Dr, Wake Forest, NC 27587New ConstructionDoorify MLS
- $312,9903 bd3 ba1.4k sqft608 Rosy Ct, Rolesville, NC 27571New ConstructionAshton Woods Homes
- $312,9903 bd3 ba1.4k sqft602 Rosy Ct, Rolesville, NC 27571New ConstructionAshton Woods Homes
- $248,9002 bd3 ba1.3k sqft3903 Swinton St, Raleigh, NC 27616For SaleMLS ID #10171142, Kathy Beacham. Doorify MLS
- $284,9903 bd3 ba1.4k sqft5742 Osprey Cove Dr, Raleigh, NC 27604For SaleMLS ID #10161013, Yueli Wang. Doorify MLS
- $331,4513 bd3 ba1.6k sqft506 Traditions Grande Blvd, Wake Forest, NC 27587New ConstructionDoorify MLS
- $331,4973 bd3 ba1.6k sqft512 Traditions Grande Blvd, Wake Forest, NC 27587New ConstructionDoorify MLS
- $330,8543 bd3 ba1.6k sqft510 Traditions Grande Blvd, Wake Forest, NC 27587New ConstructionDoorify MLS
