COUNTRY LIVING AT AN AFFORDABLE PRICE! Here it is! This 3-bedroom, 2-bath home on over 2 acres, with an attached 2 1/2-stall garage AND a 24 x 32 pole barn, is just waiting for a new owner! Home features an open floor plan with a generously sized kitchen, dining area, plus real hardwood floors! The kitchen highlights are a pantry, a snack bar, plenty of countertop space, and cabinets! Plus, the appliances are remaining with the home! The living room and bedrooms all have newer laminate flooring, whereas the bathrooms have tile, and the upper-level stairs have brand-new carpet! One of the bathrooms has a jetted tub! You will love the breezeway when you first walk in! It is a perfect place for coats and shoes! Home also features replacement windows! Outside, you will find plenty of room to stretch out on 2.21 acres and a 52-foot-long multi-layered deck! This is a great home for entertaining! There is plenty of storage in the full/ daylight basement! All in all, this is a hard find in the country at this price with the home, location, acreage, and pole barn! Stop reading and start calling! *Sellers reserve the right to set an offer deadline.
Pending
Price cut: $25K (7/7)
$325,000
10637 Moran St NE, Cedar Springs, MI 49319
3beds
1,890sqft
:
Get pre-qualified$2,436/mo
Single Family Residence
Built in 1931
2.21 Acres Lot
$318,300 Zestimate®
$172/sqft
$-- HOA
What's special
Snack barOpen floor planReal hardwood floorsDining areaReplacement windowsGenerously sized kitchen
- 30 days |
- 2,143 |
- 196 |
Zillow last checked:
Listing updated:
Listed by:
Melinda J Robison 616-648-0151,
Five Star Real Estate (Main) 616-791-1500,
Christopher Prentice,
Five Star Real Estate (Holland)
Source: MichRIC,MLS#: 26031894
Facts & features
Interior
Bedrooms & bathrooms
- Bedrooms: 3
- Bathrooms: 2
- Full bathrooms: 2
- Main level bedrooms: 1
Primary bedroom
- Level: Main
Bedroom 2
- Level: Upper
Bedroom 3
- Level: Upper
Dining area
- Level: Main
Kitchen
- Level: Main
Laundry
- Level: Basement
Living room
- Level: Main
Heating
- Forced Air
Cooling
- Attic Fan
Appliances
- Included: Dishwasher, Dryer, Range, Refrigerator, Washer
- Laundry: In Basement, Lower Level
Features
- Ceiling Fan(s), Pantry
- Flooring: Carpet, Laminate
- Windows: Replacement
- Basement: Daylight
- Has fireplace: No
Interior area
- Total structure area: 1,890
- Total interior livable area: 1,890 sqft
- Finished area below ground: 0
Property
Parking
- Total spaces: 2
- Parking features: Garage Faces Front, Attached, Garage Door Opener
- Garage spaces: 2
Features
- Stories: 2
Lot
- Size: 2.21 Acres
- Dimensions: 329 x 292 x 331 x 293
Details
- Additional structures: Pole Barn
- Parcel number: 410432100025
- Zoning description: Residential
Construction
Type & style
- Home type: SingleFamily
- Architectural style: Traditional
- Property subtype: Single Family Residence
Materials
- Vinyl Siding
Condition
- New construction: No
- Year built: 1931
Utilities & green energy
- Sewer: Septic Tank
- Water: Well
Community & HOA
Location
- Region: Cedar Springs
Financial & listing details
- Price per square foot: $172/sqft
- Tax assessed value: $104,539
- Annual tax amount: $3,021
- Date on market: 6/25/2026
- Listing terms: Cash,Conventional
- Road surface type: Unimproved
Estimated market value
$318,300
$302,000 - $334,000
$1,906/mo
Price history
| Date | Event | Price |
|---|---|---|
| 7/14/2026 | Pending sale | $325,000$172/sqft |
Source:  MichRIC #26031894 Report a problem MichRIC #26031894 Report a problem | ||
| 7/7/2026 | Price change | $325,000-7.1%$172/sqft |
Source: MichRIC #26031894 Report a problem | ||
| 6/25/2026 | Listed for sale | $350,000+152.3%$185/sqft |
Source: MichRIC #26031894 Report a problem | ||
| 5/8/2014 | Sold | $138,710-0.9%$73/sqft |
Source: MichRIC #14005739 Report a problem | ||
| 3/20/2014 | Price change | $139,900-6.7%$74/sqft |
Source: REEDS REALTY #14005739 Report a problem | ||
| 2/6/2014 | Listed for sale | $149,900+61.9%$79/sqft |
Source: REEDS REALTY #14005739 Report a problem | ||
| 8/19/2013 | Sold | $92,613+12.9%$49/sqft |
Source: MichRIC #13035600 Report a problem | ||
| 6/29/2013 | Listed for sale | $82,000-46.8%$43/sqft |
Source: Greenridge Realty Inc. #13035600 Report a problem | ||
| 10/9/2012 | Sold | $154,112$82/sqft |
Source: Public Record Report a problem | ||
Public tax history
| Year | Property taxes | Tax assessment |
|---|---|---|
| 2025 | $2,941 | $158,800 +0.6% |
| 2024 | -- | $157,800 +33.7% |
| 2021 | $2,623 | $118,000 -10.9% |
| 2020 | $2,623 | $132,500 +11.1% |
| 2019 | -- | $119,300 +33.3% |
| 2018 | -- | $89,500 +8% |
| 2017 | $2,412 | $82,900 +4.5% |
| 2016 | $2,412 | $79,300 |
| 2015 | $2,412 | $79,300 +6% |
| 2013 | -- | $74,800 -9.4% |
| 2011 | -- | $82,600 -3.1% |
| 2010 | -- | $85,200 -5.6% |
| 2009 | -- | $90,300 +7.9% |
| 2007 | -- | $83,700 -1.1% |
| 2006 | -- | $84,600 +3% |
| 2005 | -- | $82,110 +3.3% |
| 2004 | -- | $79,487 +14.9% |
| 2001 | -- | $69,200 |
Find assessor info on the county website
Monthly payment
Est. payment
Payment breakdown
Explore the cost of this home by adjusting the details. Changes won't be saved.Climate risks
Neighborhood: 49319
Nearby schools
GreatSchools rating
- NACedar Trails Elementary SchoolGrades: PK-1Distance: 6.6 mi
- 7/10Cedar Springs High SchoolGrades: 6-8Distance: 7.3 mi
- 10/10Cedar Springs High SchoolGrades: 9-12Distance: 6.6 mi
- $367,8003 bd2 ba1.3k sqft13640 Winter Valley Dr NE, Cedar Springs, MI 49319Off Market
- $325,600-- bd1 ba-- sqft10677 Moran St NE, Cedar Springs, MI 49319Off Market
- $268,0003 bd2 ba1.3k sqft10696 Moran St NE, Cedar Springs, MI 49319Sold

- $553,0004 bd4 ba3.6k sqft10580 Moran St NE, Cedar Springs, MI 49319Sold
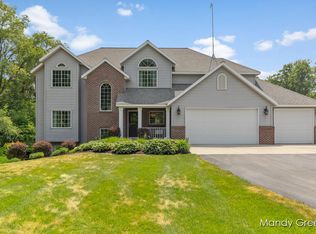
- $306,3003 bd3 ba2k sqft10715 Moran St NE, Cedar Springs, MI 49319Off Market
- $470,80037.65 Acres10716 Moran St NE, Cedar Springs, MI 49319Off Market
- $789,8004 bd4 ba4.6k sqft10655 Moran St NE, Cedar Springs, MI 49319Off Market
- $1,652,5006 bd6 ba8k sqft10500 Moran St NE, Cedar Springs, MI 49319Off Market
A local agent can set up tours, give advice and negotiate with sellers.
Similar homes
- $325,9003 bd2 ba1.2k sqft627 S Ensley St, Howard City, MI 49329For Sale
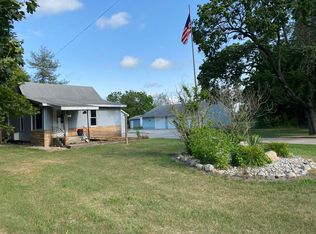
 MLS ID #26037670, Deanna Walters, Eagle Realty. MichRIC
 - $300,0005 bd1 ba2k sqft100 E Muskegon St NE, Cedar Springs, MI 49319For Sale
 MLS ID #26032736, Robyn R Britton, Ensley Real Estate. MichRIC
 - $330,0003 bd2 ba2k sqft3612 Holiday Dr, Greenville, MI 48838For Sale
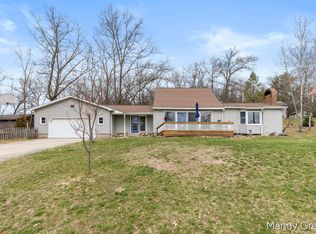 MLS ID #26037058, Mandy Green, Five Star Real Estate (E. Division). MichRIC
 - $369,9993 bd2 ba1.4k sqft11660 Maggie Ct NE, Rockford, MI 49341For Sale
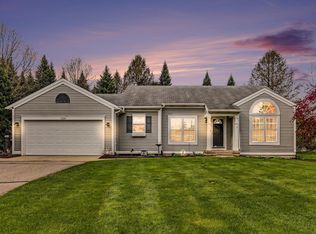 MLS ID #26024459, Austin M Hilyer, Five Star Real Estate (Courtland). MichRIC
 - $360,0003 bd2 ba1.4k sqft9800 Five Mile Rd NE, Ada, MI 49301For SaleMLS ID #26037587, Richard L Seese, Greenridge Realty (Lowell). MichRIC
- $385,0003 bd1 ba1k sqft261 Nineteen Mile Rd NE, Cedar Springs, MI 49319For SaleMLS ID #26033737, Laura E Ensley, Ensley Real Estate. MichRIC
- $350,0003 bd1 ba1.2k sqft6436 Myers Lake Ave NE, Rockford, MI 49341For SaleMLS ID #26037850, Lisa M Thomas, Polaris Real Estate LLC. MichRIC
- $379,9003 bd3 ba1.8k sqft15747 Coral Rd, Coral, MI 49322For SaleMLS ID #26037647, Tracy Myers, BHG Connections. MichRIC
- $325,0004 bd2 ba2.3k sqft507 Floral Dr, Belding, MI 48809For SaleMLS ID #26037622, Arthur(Beau) H Otis, Greenridge Realty (Cascade). MichRIC
- $300,0003 bd2 ba2k sqft7114 Kay Dr, Greenville, MI 48838For SaleMLS ID #26033403, Stephanie A Garner, ERA Reardon Realty Great Lakes (Trufant). MichRIC
- $415,0005 bd2 ba2.2k sqft6935 Brow Myer Dr NE, Rockford, MI 49341For SaleMLS ID #26037829, Dustin J Anderson, Five Star Real Estate (Ada). MichRIC
- $299,0004 bd2 ba1.6k sqft6097 S Johnson Rd, Greenville, MI 48838For SaleMLS ID #26028513, Rachel P Turner, The Local Element. MichRIC
- $340,0004 bd2 ba1.8k sqft4050 N Johnson Rd, Coral, MI 49322For SaleMLS ID #26035089, Ann M Wasson, Gatehouse Real Estate LLC. MichRIC
- $289,0003 bd2 ba1.4k sqft5510 County Farm Rd, Greenville, MI 48838For SaleMLS ID #26034134, David Gaddy, Bellabay Realty LLC. MichRIC
- $315,0004 bd2 ba2.3k sqft16134 Peach Ridge Ave NW, Kent City, MI 49330For SaleMLS ID #26032432, Priscilla Cazier, Keller Williams GR East. MichRIC
- $320,0003 bd2 ba1.4k sqft6621 Tamarack Rd, Lakeview, MI 48850For SaleMLS ID #26035424, Lisa A Groesser, Five Star Real Estate (Ada). MichRIC
- $296,0003 bd2 ba1.5k sqft19030 W Almy Rd, Howard City, MI 49329For SaleMLS ID #26027917, James Edward Newhouse, Ensley Real Estate. MichRIC
- $399,0003 bd2 ba2k sqft5410 Riverlook Dr NE, Comstock Park, MI 49321For SaleMLS ID #1948286, Gabe Paterson. NGLRMLS
- $329,9003 bd2 ba1.3k sqft6739 Myers Lake Ave NE, Rockford, MI 49341For SaleMLS ID #26025642, Dave A Wilson, Five Star Real Estate (Courtland). MichRIC
- $360,0005 bd2 ba2.4k sqft11440 Elm Ave, Howard City, MI 49329For SaleMLS ID #26030009, Pamela Derks, Five Star Real Estate Fremont. MichRIC
