Apply Here:
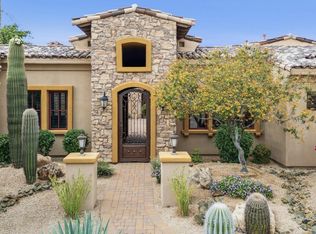

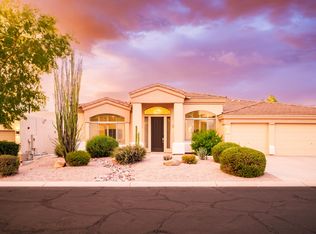
12 month lease minimum! Welcome to your dream retreat in the prestigious, guard-gated Windy Walk Estates at Troon Village-where luxury living is framed by sweeping natural beauty. This custom residence offers an unmatched backyard sanctuary with stunning, close-up views of iconic Pinnacle Peak, creating a picturesque setting for both relaxation and entertaining. At the heart of the expansive, private yard stands a magnificent Ironwood tree, surrounded by lush mature landscaping and low-maintenance artificial turf. Unwind beneath the covered patio, beautifully appointed with stacked stone accents, a cozy fireplace, and a built-in barbecue-ideal for year-round gatherings. The tiered outdoor space leads gracefully to a sparkling pool and spa, enhanced by a dramatic rock waterfall and encircled in elegant travertine hardscape, creating a serene desert oasis. Inside, the home was thoughtfully remodeled in 2017 with high-end, on-trend finishes. Artisan stonework, crafted by a Chicago-based Eastern European master, adds texture and warmth throughout. The French country-inspired kitchen is a true centerpiece, featuring custom white cabinetry, a delicate mosaic backsplash, stone countertops, Subzero refrigerators, and premium stainless-steel appliances, including a Wolf gas cooktop and double wall ovens. Enjoy breakfast in the charming nook framed by corner windows, or host formal dinners with Troon Mountain as your backdrop. The great room seamlessly blends indoor and outdoor living with accordion-style doors that flood the space with natural light. A striking stone-clad fireplace, adjacent den, and clerestory windows create a welcoming and flexible living environment, including a private alcove perfect for an office or extra storage. Upstairs, the primary suite is a private retreat with a balcony offering panoramic city lights, mountain, and golf course views (8th tee box of Troon Country Club). The ensuite bath features dual vanities, walk-in closets, and a spacious walk-in shower. The home offers four additional bedrooms, including two with private ensuite baths. A third bedroom is conveniently located next to a full bath, while the fourth enjoys a private den/living space and adjacent bath perfect for guests or in-law quarters. The well-appointed laundry room includes two washers, two dryers, beautifully stained cabinetry, and a prep sink. The owner's entry from the two-car garage (complete with storage closet) includes a built-in touchdown station with cabinetry, countertop, refrigerator, trash drawers, and an ice maker for added convenience. Additional highlights include all-new exterior paint, new windows with custom electric window treatments, a welcoming entry courtyard, and a paver driveway with ample guest parking.
Refundable Security Deposit: $8900
Non-refundable Cleaning Fee: $800
Non-refundable Pet Fee: NO PETS
Admin Fee (1-time @ Move-In): $199
Monthly Admin Fee: 3%
Monthly Tenant Portal Fee: $2
Renters Insurance Required
House for rent
$8,900/moFees may apply
10638 E Yearling Dr, Scottsdale, AZ 85255
5beds
4,379sqft
Price may not include required fees and charges. Learn more|
Single family residence
Available Mon Nov 16 2026
No pets
In unit laundry
Natural gas
What's special
Sparkling pool and spaStriking stone-clad fireplaceDramatic rock waterfallSerene desert oasisLow-maintenance artificial turfDouble wall ovensWolf gas cooktop
- 25 days |
- -- |
- -- |
Zillow last checked:
Listing updated:
Travel times

Let’s turn your rent into credit progress
Build credit history with every on-time payment and get credit for the payment you’re already making.
Facts & features
Interior
Bedrooms & bathrooms
- Bedrooms: 5
- Bathrooms: 5
- Full bathrooms: 4
- 1/2 bathrooms: 1
Heating
- Natural Gas
Appliances
- Included: Dishwasher, Microwave Oven, Oven, Refrigerator, Stove, dryer, washer
- Laundry: In Unit
Interior area
- Total interior livable area: 4,379 sqft
Property
Parking
- Details: Contact manager
Features
- Exterior features: Soft Water System
Details
- Parcel number: 21702336
Construction
Type & style
- Home type: SingleFamily
- Property subtype: Single Family Residence
Community & HOA
Location
- Region: Scottsdale
Financial & listing details
- Lease term: Contact For Details
Nearby apartments for rent

Price history
| Date | Event | Price |
|---|---|---|
| 8/6/2026 | Price change | $8,900-11%$2/sqft |
Source: Zillow Rentals Report a problem | ||
| 7/24/2026 | Listed for rent | $10,000$2/sqft |
Source: Zillow Rentals Report a problem | ||
| 6/23/2025 | Listing removed | $10,000$2/sqft |
Source: Zillow Rentals Report a problem | ||
| 6/21/2025 | Listed for rent | $10,000$2/sqft |
Source: Zillow Rentals Report a problem | ||
| 6/20/2025 | Listing removed | $10,000$2/sqft |
Source: Zillow Rentals Report a problem | ||
| 5/29/2025 | Listed for rent | $10,000$2/sqft |
Source: Zillow Rentals Report a problem | ||
| 5/21/2025 | Sold | $2,250,000-9.9%$514/sqft |
Source:  ARMLS #6714988 Report a problem ARMLS #6714988 Report a problem | ||
| 5/7/2025 | Pending sale | $2,498,000$570/sqft |
Source: ARMLS #6714988 Report a problem | ||
| 4/8/2025 | Price change | $2,498,000-5.7%$570/sqft |
Source: ARMLS #6714988 Report a problem | ||
| 2/19/2025 | Price change | $2,649,000-5.4%$605/sqft |
Source: ARMLS #6714988 Report a problem | ||
| 11/15/2024 | Price change | $2,799,000-5.9%$639/sqft |
Source: ARMLS #6714988 Report a problem | ||
| 6/5/2024 | Listed for sale | $2,973,000+99.5%$679/sqft |
Source: ARMLS #6714988 Report a problem | ||
| 4/12/2006 | Sold | $1,490,000$340/sqft |
Source: ARMLS #2392385 Report a problem | ||
Neighborhood: Troon
Nearby schools
GreatSchools rating
- 6/10Desert Sun AcademyGrades: PK-6Distance: 5.5 mi
- 4/10Sonoran Trails Middle SchoolGrades: 6-8Distance: 6.4 mi
- 10/10Cactus Shadows High SchoolGrades: 8-12Distance: 7.5 mi