Welcome to refined downtown living at an exceptional value. Exquisitely renovated, COMPLETELY TURNKEY FURNISHED, three-bedroom, two-bath corner residence; elevated finishes, sophisticated comfort & remarkable privacy, only one neighbor. Enter through the private courtyard & experience the home's sense of calm & understated luxury. Located on the coveted first floor, you will find soaring eleven-foot ceilings, effortless living with no need for elevators, a blend of warm wood & ceramic tile flooring, complemented by elegant shutters throughout. Gourmet kitchen with quartz countertops, soft-close cabinetry, updated appliances, abundant storage. Enhanced soundproofing between bedrooms creates a serene environment. Primary suite is a true retreat, featuring an oversized custom closet crafted with high-end built-ins, a spa-like bath with dual sinks & an impressively large shower. Two parking spaces & TWO separate storage units are included. Complex offers abundant amenities, including a 24-hour concierge, library, billiards room, fitness center, saunas, a heated pool and spa, outdoor dining areas, & guest suites. Pet-friendly. Close to Publix, cafes, dining & steps from The Bay, the city's vibrant waterfront park for outdoor events & cultural gatherings. Experience the elegance, convenience, and sophistication of downtown Sarasota living without the downtown price tag.
Sold for $515,000
$515,000
1064 N TAMIAMI TRAIL #1116, SARASOTA, FL 34236
3beds
1,425sqft
Condominium
Built in 2007
-- sqft lot
$510,400 Zestimate®
$361/sqft
$3,757 Estimated rent
Home value
$510,400
$464,000 - $561,000
$3,757/mo
Zestimate® history
Owner options
List your home for rent
$3,757/mo
Rent Zestimate®
Find your next renter with Zillow Rental Manager. Plus, with online applications, you can quickly screen prospective tenants – for free.
$3,757/mo
Rent Zestimate®
Refinance and save
$4,491/mo
Est. payment
Refinancing to a lower rate could help reduce your monthly payments and save thousands over the life of the loan.
$4,491/mo
Est. payment
Explore your selling options
Work with a Zillow partner agent
Leverage their expertise and Zillow's premium Showcase listings to get your home seen by more buyers.
Get startedList with your own agent
Get your home in front of millions of buyers by listing it on Zillow.
Learn how to do itSell it yourself
Take full control of how buyers see your home on Zillow by listing For Sale by Owner (FSBO).
List your homeWhat's special
Heated pool and spaPrivate courtyardThree-bedroom two-bath corner residenceExquisitely renovatedCompletely turnkey furnishedEnhanced soundproofing between bedroomsUpdated appliances
Zillow last checked:
Listing updated:
Listed by:
Nancie Kalin 941-928-8833,
MICHAEL SAUNDERS & COMPANY 941-951-6660
Bought with:
Nancie Kalin, 3209954
MICHAEL SAUNDERS & COMPANY
Source: Stellar MLS,MLS#: A4671529 Originating MLS: Sarasota - Manatee
Originating MLS: Sarasota - Manatee
Facts & features
Interior
Bedrooms & bathrooms
- Bedrooms: 3
- Bathrooms: 2
- Full bathrooms: 2
Rooms
- Room types: Den/Library/Office, Great Room, Storage Rooms
Primary bedroom
- Features: Ceiling Fan(s), Walk-In Closet(s)
- Level: First
- Area: 201.5 Square Feet
- Dimensions: 13x15.5
Bedroom 2
- Features: Ceiling Fan(s), Built-in Closet
- Level: First
- Area: 114 Square Feet
- Dimensions: 9.5x12
Primary bathroom
- Features: Dual Sinks, Walk-In Closet(s)
- Level: First
- Area: 110 Square Feet
- Dimensions: 10x11
Bathroom 2
- Features: Built-in Closet
- Level: First
- Area: 110 Square Feet
- Dimensions: 10x11
Balcony porch lanai
- Level: First
- Area: 106.25 Square Feet
- Dimensions: 8.5x12.5
Den
- Features: Ceiling Fan(s)
- Level: First
- Area: 156 Square Feet
- Dimensions: 12x13
Dining room
- Features: Built-In Shelving, Walk-In Closet(s)
- Level: First
- Area: 96 Square Feet
- Dimensions: 8x12
Foyer
- Level: First
- Area: 33 Square Feet
- Dimensions: 5.5x6
Kitchen
- Features: Stone Counters
- Level: First
- Area: 130 Square Feet
- Dimensions: 10x13
Laundry
- Level: First
- Area: 30 Square Feet
- Dimensions: 5x6
Living room
- Features: Ceiling Fan(s)
- Level: First
- Area: 143 Square Feet
- Dimensions: 11x13
Office
- Features: Built-In Shelving
- Level: First
- Area: 156 Square Feet
- Dimensions: 12x13
Heating
- Central
Cooling
- Central Air
Appliances
- Included: Dishwasher, Disposal, Dryer, Electric Water Heater, Microwave, Range, Refrigerator, Washer
- Laundry: Inside
Features
- Built-in Features, Ceiling Fan(s), High Ceilings, Kitchen/Family Room Combo, Open Floorplan, Primary Bedroom Main Floor, Solid Wood Cabinets, Stone Counters, Walk-In Closet(s)
- Flooring: Hardwood
- Doors: Sliding Doors
- Windows: Shutters, Window Treatments
- Has fireplace: No
Interior area
- Total structure area: 1,505
- Total interior livable area: 1,425 sqft
Property
Parking
- Total spaces: 2
- Parking features: Garage - Attached
- Attached garage spaces: 2
Features
- Levels: One
- Stories: 1
- Patio & porch: Covered, Patio
- Exterior features: Courtyard
- Has view: Yes
- View description: Garden
Lot
- Residential vegetation: Mature Landscaping
Details
- Parcel number: 2025131002
- Zoning: CRD
- Special conditions: None
Construction
Type & style
- Home type: Condo
- Property subtype: Condominium
Materials
- Cement Siding
- Foundation: Raised
- Roof: Other
Condition
- Completed
- New construction: No
- Year built: 2007
Utilities & green energy
- Sewer: Public Sewer
- Water: Public
- Utilities for property: Electricity Connected, Public, Sewer Connected, Street Lights, Water Connected
Community & HOA
Community
- Features: Buyer Approval Required, Clubhouse, Deed Restrictions, Fitness Center, Pool
- Pet fee: $0 monthly
- Subdivision: BROADWAY PROMENADE
HOA
- Has HOA: No
- Amenities included: Clubhouse, Elevator(s), Fitness Center, Lobby Key Required, Maintenance, Pool, Sauna, Security
- Services included: Common Area Taxes, Community Pool, Reserve Fund, Fidelity Bond, Insurance, Maintenance Structure, Maintenance Grounds, Manager, Pest Control, Pool Maintenance, Sewer, Trash, Water
- HOA fee: $1,128 monthly
- HOA name: Kirill Stane
- HOA phone: 941-951-0260
Location
- Region: Sarasota
Financial & listing details
- Price per square foot: $361/sqft
- Tax assessed value: $396,800
- Annual tax amount: $3,802
- Date on market: 12/9/2025
- Cumulative days on market: 107 days
- Listing terms: Cash,Conventional
- Ownership: Condominium
- Total actual rent: 0
- Electric utility on property: Yes
- Road surface type: Paved
Price history
| Date | Event | Price |
|---|---|---|
| 4/22/2026 | Sold | $515,000-4.6%$361/sqft |
Source:  Stellar MLS #A4671529 Report a problem Stellar MLS #A4671529 Report a problem | ||
| 3/27/2026 | Pending sale | $540,000$379/sqft |
Source: Stellar MLS #A4671529 Report a problem | ||
| 1/21/2026 | Price change | $540,000-6.1%$379/sqft |
Source: Stellar MLS #A4671529 Report a problem | ||
| 12/9/2025 | Listed for sale | $575,000+53.3%$404/sqft |
Source: Stellar MLS #A4671529 Report a problem | ||
| 6/6/2018 | Sold | $375,000-6.2%$263/sqft |
Source: Public Record Report a problem | ||
| 4/5/2018 | Listed for sale | $399,999+40.6%$281/sqft |
Source: INVESTMENTS IN SARASOTA #A4215236 Report a problem | ||
| 4/10/2014 | Sold | $284,500$200/sqft |
Source: Public Record Report a problem | ||
| 3/7/2014 | Listed for sale | $284,500$200/sqft |
Source: Coldwell Banker Residential Real Estate - Sarasota Downtown #A3994094 Report a problem | ||
Public tax history
| Year | Property taxes | Tax assessment |
|---|---|---|
| 2025 | $3,961 +5.6% | $288,004 +2.9% |
| 2024 | $3,750 +3.7% | $279,887 +3% |
| 2023 | $3,616 +1.7% | $271,735 +3% |
| 2022 | $3,556 -0.2% | $263,820 +3% |
| 2021 | $3,562 -0.9% | $256,136 +1.4% |
| 2020 | $3,595 -19.3% | $252,600 -5.6% |
| 2019 | $4,452 | $267,700 +9.8% |
| 2018 | $4,452 +9.1% | $243,700 |
| 2017 | $4,082 +0.9% | $243,700 +8.3% |
| 2016 | $4,047 | $225,000 -1.5% |
| 2015 | $4,047 +10.3% | $228,400 +21.5% |
| 2014 | $3,667 +6.7% | $188,000 |
| 2013 | $3,437 +6% | $188,000 +4.2% |
| 2012 | $3,242 +1.3% | $180,500 |
| 2011 | $3,200 -1.4% | $180,500 |
| 2010 | $3,246 -36.4% | $180,500 -4.2% |
| 2009 | $5,103 | $188,400 -39.4% |
| 2008 | $5,103 | $311,000 |
Find assessor info on the county website
Neighborhood: Central Cocoanut
Nearby homes
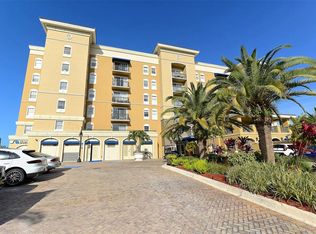
- $550,0002 bd2 ba1.1k sqft1064 N Tamiami Trl UNIT 1337, Sarasota, FL 34236Sold
- $2,5002 bd2 ba1k sqft1064 N Tamiami Trl UNIT 1635, Sarasota, FL 34236For Rent

- $350,0002 bd2 ba985 sqft1064 N Tamiami Trl UNIT 1308, Sarasota, FL 34236Sold

- $450,0002 bd2 ba1k sqft1064 N Tamiami Trl UNIT 1509, Sarasota, FL 34236Sold

- $520,0002 bd2 ba1.2k sqft1064 N Tamiami Trl UNIT 1505, Sarasota, FL 34236Sold
- $419,9002 bd2 ba1k sqft1064 N Tamiami Trl UNIT 1406, Sarasota, FL 34236For Sale
- $620,0003 bd2 ba1.7k sqft1064 N Tamiami Trl UNIT 1117, Sarasota, FL 34236Sold
- $605,0003 bd2 ba1.4k sqft1064 N Tamiami Trl UNIT 1519, Sarasota, FL 34236Sold
- $750,0002 bd2 ba1.5k sqft1064 N Tamiami Trl UNIT 1615, Sarasota, FL 34236Sold
Nearby schools
GreatSchools rating
- 2/10Gocio Elementary SchoolGrades: PK-5Distance: 3.1 mi
- 5/10Booker Middle SchoolGrades: 6-8Distance: 2 mi
- 7/10Riverview High SchoolGrades: PK,9-12Distance: 4.7 mi
Schools provided by the listing agent
- Elementary: Gocio Elementary
- Middle: Booker Middle
- High: Riverview High
Source: Stellar MLS. This data may not be complete. We recommend contacting the local school district to confirm school assignments for this home.
Get a cash offer in 3 minutes
Find out how much your home could sell for in as little as 3 minutes with a no-obligation cash offer.
Estimated market value
$510,400
Get a cash offer in 3 minutes
Find out how much your home could sell for in as little as 3 minutes with a no-obligation cash offer.
Estimated market value
$510,400
- Florida
- Sarasota County
- Sarasota
- 34236
- Central Cocoanut
- 1064 N TAMIAMI TRAIL Unit 1116
Nearby cities
Nearby neighborhoods
Nearby zip codes
Other Sarasota Topics
