Skip main navigation
Sold for $495,000
  • $495,000

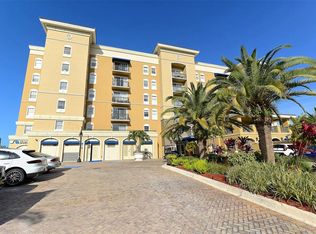
    1064 N TAMIAMI TRAIL #1311, SARASOTA, FL 34236

    3beds
    1,352sqft
    Condominium
    Built in 2007
    -- sqft lot
    $492,600 Zestimate®
    $366/sqft
    $3,607 Estimated rent

    Home value

    $492,600

    $448,000 - $542,000

    $3,607/mo

    Zestimate® history
    Loading
    Loading...

    Owner options

    List your home for rent

    $3,607/mo

    Rent Zestimate®

    Find your next renter with Zillow Rental Manager. Plus, with online applications, you can quickly screen prospective tenants – for free.

    Learn more

    $3,607/mo

    Rent Zestimate®

    Refinance and save

    $4,371/mo

    Est. payment

    Refinancing to a lower rate could help reduce your monthly payments and save thousands over the life of the loan.

    See today's rates

    $4,371/mo

    Est. payment

    Explore your selling options

    Work with a Zillow partner agent

    Leverage their expertise and Zillow's premium Showcase listings to get your home seen by more buyers.

    Get started

    List with your own agent

    Get your home in front of millions of buyers by listing it on Zillow.

    Learn how to do it

    Sell it yourself

    Take full control of how buyers see your home on Zillow by listing For Sale by Owner (FSBO).

    List your home

    What's special

    Spacious three-bedroom residenceGenerous primary suiteRelaxing soaking tubSeparate walk-in shower
    Enjoy some of the lowest condo fees in all of downtown. Location and livability come together effortlessly in this spacious three-bedroom residence, where sweeping city skyline and bay views greet you each morning and vibrant sunsets provide the perfect evening backdrop. The flexible floor plan offers a generous primary suite featuring a relaxing soaking tub and separate walk-in shower, a well-positioned guest suite ideal for privacy, and a versatile third bedroom that easily functions as a home office or den. Broadway Promenade delivers an impressive collection of amenities, including a 24-hour concierge, library, billiards room, state-of-the-art fitness center, saunas, heated pool and spa, outdoor dining areas, and guest suites for visiting friends and family. Pet-friendly living completes the experience. Step outside and enjoy true walkability—Publix, downtown cafés, dining, and shopping are all just moments away. Across the street, the city’s waterfront park invites you to enjoy outdoor concerts, yoga classes, kayaking, movie nights, and more. This is urban living at its finest. Embrace the energy of downtown living. Life truly is good.

    Zillow last checked:

    Listing updated:

    Listed by:

    Nancie Kalin 941-928-8833,

    MICHAEL SAUNDERS & COMPANY 941-951-6660

    Bought with:

    Amanda Gilliland, 3300126

    COLDWELL BANKER REALTY

    Source: Stellar MLS,MLS#: A4677889MLS LogoOriginating MLS: Sarasota - Manatee

    Facts & features

    Interior

    Bedrooms & bathrooms
    • Bedrooms: 3
    • Bathrooms: 2
    • Full bathrooms: 2
    Rooms
    • Room types: Dining Room, Utility Room
    Primary bedroom
    • Features: Walk-In Closet(s)
    • Level: First
    • Area: 154 Square Feet
    • Dimensions: 11x14
    Bedroom 2
    • Features: Built-in Closet
    • Level: First
    • Area: 132 Square Feet
    • Dimensions: 11x12
    Bedroom 3
    • Features: Built-in Closet
    • Level: First
    • Area: 81 Square Feet
    • Dimensions: 9x9
    Primary bathroom
    • Features: Dual Sinks, Garden Bath
    • Level: First
    Balcony porch lanai
    • Level: First
    • Area: 45 Square Feet
    • Dimensions: 5x9
    Dining room
    • Level: First
    • Area: 72 Square Feet
    • Dimensions: 8x9
    Kitchen
    • Features: Breakfast Bar, Pantry
    • Level: First
    • Area: 81 Square Feet
    • Dimensions: 9x9
    Living room
    • Level: First
    • Area: 195 Square Feet
    • Dimensions: 13x15
    Heating
    • Central
    Cooling
    • Central Air
    Appliances
    • Included: Dishwasher, Disposal, Dryer, Electric Water Heater, Microwave, Range, Refrigerator, Washer
    • Laundry: Inside, Laundry Room
    Features
    • Ceiling Fan(s), High Ceilings, Kitchen/Family Room Combo, Open Floorplan, Split Bedroom, Stone Counters, Walk-In Closet(s)
    • Flooring: Carpet, Ceramic Tile
    • Doors: Sliding Doors
    • Windows: Window Treatments
    • Has fireplace: No
    Interior area
    • Total structure area: 1,400
    • Total interior livable area: 1,352 sqft

    Property

    Parking
    • Total spaces: 1
    • Parking features: Assigned, Deeded, Garage Door Opener, Guest, Under Building
    • Attached garage spaces: 1
    Features
    • Levels: One
    • Stories: 1
    • Exterior features: Balcony, Storage
    • Has view: Yes
    • View description: City, Water, Bay/Harbor - Partial
    • Has water view: Yes
    • Water view: Water,Bay/Harbor - Partial
    Details
    • Additional structures: Storage
    • Parcel number: 2025131055
    • Zoning: CRD
    • Special conditions: None

    Construction

    Type & style
    • Home type: Condo
    • Property subtype: Condominium
    Materials
    • Cement Siding, Stucco
    • Foundation: Raised
    • Roof: Other
    Condition
    • Completed
    • New construction: No
    • Year built: 2007

    Utilities & green energy

    • Sewer: Public Sewer
    • Water: Public
    • Utilities for property: BB/HS Internet Available, Electricity Connected

    Community & HOA

    Community
    • Features: Buyer Approval Required, Clubhouse, Community Mailbox, Fitness Center, Park, Pool, Sidewalks
    • Security: Fire Sprinkler System
    • Pet fee: $0 monthly
    • Subdivision: BROADWAY PROMENADE
    HOA
    • Has HOA: No
    • Amenities included: Clubhouse, Elevator(s), Fitness Center, Lobby Key Required, Maintenance, Pool, Sauna, Security, Spa/Hot Tub
    • Services included: 24-Hour Guard, Common Area Taxes, Community Pool, Reserve Fund, Fidelity Bond, Insurance, Maintenance Structure, Maintenance Grounds, Maintenance Repairs, Manager, Pest Control, Pool Maintenance, Security, Sewer, Trash, Water
    • HOA fee: $1,159 monthly
    • HOA name: Kirill Stanek
    • HOA phone: 941-951-0260
    Location
    • Region: Sarasota

    Financial & listing details

    • Price per square foot: $366/sqft
    • Tax assessed value: $396,400
    • Annual tax amount: $3,829
    • Date on market: 1/12/2026
    • Cumulative days on market: 25 days
    • Listing terms: Cash,Conventional
    • Ownership: Fee Simple
    • Total actual rent: 0
    • Electric utility on property: Yes
    • Road surface type: Asphalt

    Price history

    DateEventPrice
    3/16/2026Sold$495,000-3.9%$366/sqft
    Source: Stellar MLS #A4677889 Report a problem
    2/6/2026Pending sale$515,000$381/sqft
    Source: Stellar MLS #A4677889 Report a problem
    1/12/2026Listed for sale$515,000$381/sqft
    Source: Stellar MLS #A4677889 Report a problem
    11/6/2025Listing removed$515,000$381/sqft
    Source: Stellar MLS #A4629608 Report a problem
    3/18/2025Price change$515,000-1.9%$381/sqft
    Source: Stellar MLS #A4629608 Report a problem
    11/18/2024Listed for sale$525,000+59.1%$388/sqft
    Source: Stellar MLS #A4629608 Report a problem
    9/8/2014Sold$330,000-2.7%$244/sqft
    Source: Public Record Report a problem
    11/12/2013Listed for sale$339,000$251/sqft
    Source: COLDWELL BANKER RES R E #A3987560 Report a problem
    7/2/2011Listing removed$339,000$251/sqft
    Source: RE/MAX ALLIANCE GROUP #A3893729 Report a problem
    2/16/2011Listed for sale$339,000$251/sqft
    Source: RE/MAX ALLIANCE GROUP #A3893729 Report a problem

    Public tax history

    YearProperty taxesTax assessment
    2025$4,207 +5.5%$300,579 +2.9%
    2024$3,989 +3.5%$292,108 +3%
    2023$3,853 +3.4%$283,600 +3%
    2022$3,724 -0.2%$275,340 +3%
    2021$3,734 -0.9%$267,320 +1.4%
    2020$3,769 +2.9%$263,629 +2.3%
    2019$3,663 $257,702 +1.9%
    2018$3,663 +1.8%$252,897 +2.1%
    2017$3,597 -2.5%$247,695 +2.1%
    2016$3,688 $242,600 -1.5%
    2015$3,688 -6%$246,200 +21.5%
    2014$3,922 +6.8%$202,600
    2013$3,674 +10%$202,600 +8.2%
    2012$3,341 +1.3%$187,200
    2011$3,297 -1.4%$187,200
    2010$3,345 -37.4%$187,200 -7.9%
    2009$5,340 $203,300 -37.8%
    2008$5,340 $327,000
    Find assessor info on the county website

    Neighborhood: Central Cocoanut

    Nearby schools

    GreatSchools rating
    Schools provided by the listing agent
    • Elementary: Gocio Elementary
    • Middle: Booker Middle
    • High: Riverview High

    Source: Stellar MLS. This data may not be complete. We recommend contacting the local school district to confirm school assignments for this home.

    Get a cash offer in 3 minutes
    Find out how much your home could sell for in as little as 3 minutes with a no-obligation cash offer.
    Estimated market value
    $492,600
    Get a cash offer in 3 minutes
    Find out how much your home could sell for in as little as 3 minutes with a no-obligation cash offer.
    Estimated market value
    $492,600