Skip main navigation
Sold for $515,000
  • $515,000

    1064 N TAMIAMI TRAIL #1425, SARASOTA, FL 34236

    3beds
    1,352sqft
    Condominium
    Built in 2007
    -- sqft lot
    $515,000 Zestimate®
    $381/sqft
    $3,673 Estimated rent

    Home value

    $515,000

    $469,000 - $567,000

    $3,673/mo

    Zestimate® history
    Loading
    Loading...

    Owner options

    List your home for rent

    $3,673/mo

    Rent Zestimate®

    Find your next renter with Zillow Rental Manager. Plus, with online applications, you can quickly screen prospective tenants – for free.

    Learn more

    $3,673/mo

    Rent Zestimate®

    Refinance and save

    $4,555/mo

    Est. payment

    Refinancing to a lower rate could help reduce your monthly payments and save thousands over the life of the loan.

    See today's rates

    $4,555/mo

    Est. payment

    Explore your selling options

    Work with a Zillow partner agent

    Leverage their expertise and Zillow's premium Showcase listings to get your home seen by more buyers.

    Get started

    List with your own agent

    Get your home in front of millions of buyers by listing it on Zillow.

    Learn how to do it

    Sell it yourself

    Take full control of how buyers see your home on Zillow by listing For Sale by Owner (FSBO).

    List your home

    What's special

    Heated pool and spaOutdoor dining areasSeparate dining area
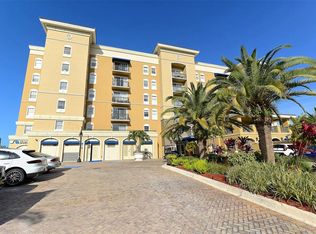
    Discover the ultimate blend of upscale downtown living and exceptional affordability at Broadway Promenade! This spacious 3-bedroom, 2-bath residence features a separate dining area one of the largest floor plans available. With natural tones throughout, it creates a warm & inviting atmosphere. Prepare to be captivated by arguably the best views in the building, facing north & overlooking Pioneer Park with peek-a-boo vistas of the Intracoastal Waterway. Enjoy the convenience of two designated parking spaces in the secure under-building garage. Abundant amenities include 24-hour concierge, library, billiards room, fitness center, saunas, heated pool & spa, and outdoor dining areas, all at the most competitive condo fees in downtown Sarasota. Guest suites, pets welcome too! Conveniently located next to Publix Plaza, near chic Rosemary District, with trendy cafes, restaurants, yoga studios, & shopping options. Plus, just moments away from downtown Sarasota, St. Armands Circle, and Lido Beach. Just a stones throw away is The Bay, a breathtaking 53-acre city-owned park featuring exciting amenities including a new performing arts center, public boat launch, array of dining experiences, & scenic green spaces including a restored Mangrove Bayou & Fountain Garden. Experience the luxury of Broadway Promenade where upscale living meets incredible value. Make it yours today!

    Zillow last checked:

    Listing updated:

    Listed by:

    Nancie Kalin 941-928-8833,

    MICHAEL SAUNDERS & COMPANY 941-951-6660

    Bought with:

    Nancie Kalin, 3209954

    MICHAEL SAUNDERS & COMPANY

    Source: Stellar MLS,MLS#: A4687230MLS LogoOriginating MLS: Sarasota - Manatee

    Facts & features

    Interior

    Bedrooms & bathrooms
    • Bedrooms: 3
    • Bathrooms: 2
    • Full bathrooms: 2
    Rooms
    • Room types: Dining Room
    Primary bedroom
    • Features: Ceiling Fan(s), En Suite Bathroom, Walk-In Closet(s)
    • Level: First
    • Area: 195.5 Square Feet
    • Dimensions: 11.5x17
    Bedroom 2
    • Features: Ceiling Fan(s), Built-in Closet
    • Level: First
    • Area: 132 Square Feet
    • Dimensions: 11x12
    Bedroom 3
    • Features: Ceiling Fan(s), Built-in Closet
    • Level: First
    • Area: 108 Square Feet
    • Dimensions: 9x12
    Dining room
    • Level: First
    • Area: 80.75 Square Feet
    • Dimensions: 8.5x9.5
    Foyer
    • Level: First
    • Area: 40 Square Feet
    • Dimensions: 5x8
    Kitchen
    • Features: Breakfast Bar, Pantry
    • Level: First
    • Area: 120 Square Feet
    • Dimensions: 9.6x12.5
    Living room
    • Features: Ceiling Fan(s)
    • Level: First
    • Area: 271.25 Square Feet
    • Dimensions: 15.5x17.5
    Heating
    • Central
    Cooling
    • Central Air
    Appliances
    • Included: Dishwasher, Disposal, Dryer, Electric Water Heater, Microwave, Range, Washer
    • Laundry: Inside, Laundry Closet
    Features
    • Ceiling Fan(s), High Ceilings, Kitchen/Family Room Combo, Open Floorplan, Primary Bedroom Main Floor, Solid Wood Cabinets, Split Bedroom, Stone Counters, Walk-In Closet(s)
    • Flooring: Carpet, Tile
    • Doors: Sliding Doors
    • Windows: Window Treatments
    • Has fireplace: No
    Interior area
    • Total structure area: 1,400
    • Total interior livable area: 1,352 sqft

    Property

    Parking
    • Total spaces: 2
    • Parking features: Assigned, Deeded, Garage Door Opener, Guest, Off Street, On Street, Under Building
    • Attached garage spaces: 2
    • Has uncovered spaces: Yes
    Features
    • Levels: One
    • Stories: 1
    • Exterior features: Balcony, Lighting, Sidewalk
    • Has view: Yes
    • View description: Park/Greenbelt
    Details
    • Parcel number: 2025131100
    • Zoning: CRD
    • Special conditions: None

    Construction

    Type & style
    • Home type: Condo
    • Property subtype: Condominium
    Materials
    • Cement Siding, Stucco
    • Foundation: Raised
    • Roof: Concrete
    Condition
    • Completed
    • New construction: No
    • Year built: 2007

    Utilities & green energy

    • Sewer: Public Sewer
    • Water: Public
    • Utilities for property: BB/HS Internet Available, Electricity Connected, Public, Sewer Connected, Street Lights, Water Connected

    Community & HOA

    Community
    • Features: Buyer Approval Required, Clubhouse, Fitness Center, Pool, Sidewalks
    • Security: Fire Alarm, Fire Sprinkler System, Smoke Detector(s)
    • Pet fee: $0 monthly
    • Subdivision: BROADWAY PROMENADE
    HOA
    • Has HOA: No
    • Amenities included: Clubhouse, Elevator(s), Fitness Center, Lobby Key Required, Maintenance, Pool, Sauna, Security, Spa/Hot Tub
    • Services included: 24-Hour Guard, Common Area Taxes, Community Pool, Reserve Fund, Insurance, Maintenance Structure, Maintenance Grounds, Maintenance Repairs, Manager, Pest Control, Pool Maintenance, Security
    • HOA fee: $1,159 monthly
    • HOA name: Kirill Stanek
    • HOA phone: 941-951-0260
    Location
    • Region: Sarasota

    Financial & listing details

    • Price per square foot: $381/sqft
    • Tax assessed value: $411,200
    • Annual tax amount: $5,880
    • Date on market: 3/26/2026
    • Cumulative days on market: 32 days
    • Listing terms: Cash,Conventional
    • Ownership: Condominium
    • Total actual rent: 0
    • Electric utility on property: Yes
    • Road surface type: Asphalt

    Price history

    DateEventPrice
    7/10/2026Sold$515,000-3.7%$381/sqft
    Source: Stellar MLS #A4687230 Report a problem
    4/30/2026Pending sale$535,000$396/sqft
    Source: Stellar MLS #A4687230 Report a problem
    3/26/2026Listed for sale$535,000-7%$396/sqft
    Source: Stellar MLS #A4687230 Report a problem
    9/20/2025Listing removed$575,000$425/sqft
    Source: Stellar MLS #A4648006 Report a problem
    4/8/2025Listed for sale$575,000+44.1%$425/sqft
    Source: Stellar MLS #A4648006 Report a problem
    9/27/2017Listing removed$399,000$295/sqft
    Source: Coldwell Banker Residential Real Estate - Sarasota Downtown #A4182405 Report a problem
    7/14/2017Price change$399,000-2.4%$295/sqft
    Source: Coldwell Banker Residential Real Estate - Sarasota Downtown #A4182405 Report a problem
    4/1/2017Listed for sale$409,000+64.9%$303/sqft
    Source: Coldwell Banker Residential Real Estate - Sarasota Downtown #A4182405 Report a problem
    3/10/2011Sold$248,000-4.6%$183/sqft
    Source: Public Record Report a problem
    10/23/2010Listing removed$259,900$192/sqft
    Source: NRT Florida #A3931063 Report a problem
    8/27/2010Listed for sale$259,900$192/sqft
    Source: NRT Florida #A3931063 Report a problem

    Public tax history

    YearProperty taxesTax assessment
    2025$6,429 +5%$408,630 +10%
    2024$6,126 +2.1%$371,482 +10%
    2023$5,998 +11.8%$337,711 +10%
    2022$5,367 +18.6%$307,010 +10%
    2021$4,524 +6.1%$279,100 +9.2%
    2020$4,265 -4.9%$255,700 -5.4%
    2019$4,485 $270,300 +0.9%
    2018$4,485 +0.6%$267,800
    2017$4,457 +5.5%$267,800 +8.3%
    2016$4,226 $247,300 -1.5%
    2015$4,226 +257.8%$251,100 +373.8%
    2014$1,181 +6%$53,000
    2013$1,114 -69.1%$53,000 -73.9%
    2012$3,603 +1.3%$202,900
    2011$3,556 -1.4%$202,900
    2010$3,608 -36.5%$202,900 -14.9%
    2009$5,685 $238,400 -31.7%
    2008$5,685 $349,000
    Find assessor info on the county website

    Neighborhood: Central Cocoanut

    Nearby schools

    GreatSchools rating
    Schools provided by the listing agent
    • Elementary: Gocio Elementary
    • Middle: Booker Middle
    • High: Riverview High

    Source: Stellar MLS. This data may not be complete. We recommend contacting the local school district to confirm school assignments for this home.

    Get a cash offer in 3 minutes
    Find out how much your home could sell for in as little as 3 minutes with a no-obligation cash offer.
    Estimated market value
    $515,000
    Get a cash offer in 3 minutes
    Find out how much your home could sell for in as little as 3 minutes with a no-obligation cash offer.
    Estimated market value
    $515,000