Motivate seller has reduced the price of this spacious well-maintained Move-In Ready ranch home featuring 2 bedrooms, 1 full bath and attached 1-Car garage. Newly installed 6-ft wood fence panels for backyard privacy offering lots of enjoyable room to entertain family and friends with outdoor picnics and barbeques. This home has a fresh coat of paint, carpeting throughout including a washer, dryer, dishwasher, fridge, electric stove, newer windows, electric plugs have been upgraded and will pass home inspection. Perfect for the first time home buyer. Room measurements are estimated and should be verified. This home is located close to Freeways, Schools and lots of stores for shopping at local boutiques and restaurants. Great Neighborhood. Come and have a look at your new home. Motivate seller looking for asking and, or your best offer today!
For sale
Price cut: $6K (8/22)
$149,000
10641 Troy St, Oak Park, MI 48237
2beds
828sqft
Single Family Residence
Built in 1950
5,227 Square Feet Lot
$146,200 Zestimate®
$180/sqft
$-- HOA
What's special
- 125 days
- 365
- 16
Zillow last checked:
Listing updated:
Listed by:
Karen Bowers 248-224-3432,
KB Realty Group LLC 248-996-9141
Source: Realcomp II,MLS#: 20261028924
Facts & features
Interior
Bedrooms & bathrooms
- Bedrooms: 2
- Bathrooms: 1
- Full bathrooms: 1
Bedroom
- Level: Entry
- Area: 143
- Dimensions: 11 X 13
Bedroom
- Level: Entry
- Area: 120
- Dimensions: 10 X 12
Other
- Level: Entry
- Area: 56
- Dimensions: 7 X 8
Kitchen
- Level: Entry
- Area: 150
- Dimensions: 10 X 15
Laundry
- Level: Entry
- Area: 35
- Dimensions: 5 X 7
Living room
- Level: Entry
- Area: 272
- Dimensions: 16 X 17
Heating
- Forced Air, Natural Gas
Appliances
- Included: Dishwasher, Dryer, Exhaust Fan, Free Standing Electric Oven, Free Standing Refrigerator, Washer
Features
- Has basement: No
- Has fireplace: No
Interior area
- Total interior livable area: 828 sqft
- Finished area above ground: 828
Property
Parking
- Total spaces: 1
- Parking features: One Car Garage, Attached
- Attached garage spaces: 1
Features
- Levels: One
- Stories: 1
- Entry location: GroundLevel
- Exterior features: Lighting
- Pool features: None
- Fencing: Fenced
Lot
- Size: 5,227 Square Feet
- Dimensions: 50.00 x 105.00
Details
- Parcel number: 2532202012
- Special conditions: Short Sale No,Standard
Construction
Type & style
- Home type: SingleFamily
- Architectural style: Ranch
- Property subtype: Single Family Residence
Materials
- Wood Siding
- Foundation: Poured, Slab
- Roof: Asphalt
Condition
- New construction: No
- Year built: 1950
Details
- Warranty included: Yes
Utilities & green energy
- Sewer: Public Sewer
- Water: Public
Community & HOA
Community
- Features: Sidewalks
- Subdivision: RIDGEWOOD ESTATES
HOA
- Has HOA: No
Location
- Region: Oak Park
Financial & listing details
- Price per square foot: $180/sqft
- Tax assessed value: $17,380
- Annual tax amount: $1,369
- Date on market: 4/27/2026
- Cumulative days on market: 125 days
- Listing agreement: Exclusive Right To Sell
- Listing terms: Cash,Conventional,FHA,Va Loan,Warranty Deed
Estimated market value
$146,200
$139,000 - $154,000
$1,414/mo
Price history
| Date | Event | Price |
|---|---|---|
| 8/22/2026 | Price change | $149,000-3.9%$180/sqft |
Source:  Realcomp II #20261028924 Report a problem Realcomp II #20261028924 Report a problem | ||
| 5/20/2026 | Price change | $155,000-3.1%$187/sqft |
Source: Realcomp II #20261028924 Report a problem | ||
| 4/27/2026 | Listed for sale | $160,000+240.4%$193/sqft |
Source: Realcomp II #20261028924 Report a problem | ||
| 2/5/2007 | Sold | $47,000$57/sqft |
Source:  MiRealSource #221400 Report a problem MiRealSource #221400 Report a problem | ||
Public tax history
Tax history is unavailable.
Monthly payment
Est. payment
Payment breakdown
Explore the cost of this home by adjusting the details. Changes won't be saved.Climate risks
Neighborhood: 48237

Similar homes
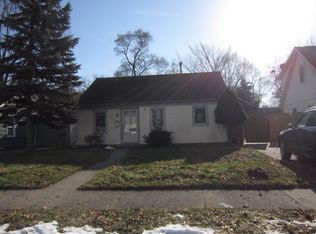
- $150,0002 bd1 ba720 sqft28444 Everett St, Southfield, MI 48076For Sale
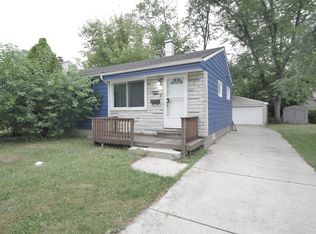
 MLS ID #26044844, Andre Davis, KW Advantage. MichRIC
 - $114,9003 bd1 ba1k sqft20452 Tracey St, Detroit, MI 48235For Sale

 MLS ID #20261059547, Erica Skapyak, JWH Real Estate LLC. Realcomp II
 - $139,9003 bd1 ba841 sqft18250 Washburn St, Detroit, MI 48221For Sale
 MLS ID #20261051588, Thomas Nanes, Community Choice Realty Associates, LLC. Realcomp II
 - $130,0002 bd1 ba775 sqft23122 Davey Ave, Hazel Park, MI 48030For Sale
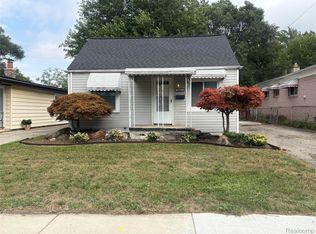 MLS ID #20261064513, Heather Castelli, The Home Store Inc.. Realcomp II
 - $115,0003 bd2 ba800 sqft17563 S Mansfield St, Detroit, MI 48235For SaleMLS ID #20261067129, Deborah Turner, Red Carpet Keim Classic Realty. Realcomp II
- $142,0003 bd1 ba960 sqft21004 Syracuse Ave, Warren, MI 48091For SaleMLS ID #20261062737, Mike Weinraub, Vantage Realty Group. Realcomp II
- $139,9002 bd1 ba814 sqft18500 Garfield, Redford, MI 48240For SaleMLS ID #20261056759, Ricky Pauwels, North Bloomfield Properties. Realcomp II
- $86,9002 bd1 ba967 sqft20465 Santa Barbara Dr, Detroit, MI 48221For SaleMLS ID #20261068103, Sam Hindo, Hindo Realty Group. Realcomp II
- $147,0004 bd1 ba906 sqft12760 Sarsfield Ave, Warren, MI 48089For SaleMLS ID #20261063656, MD Rumman, IKONIK REALTY. Realcomp II
- $175,0003 bd1 ba1k sqft1026 E Evelyn Ave, Hazel Park, MI 48030For SaleMLS ID #20261064725, Heather Castelli, The Home Store Inc.. Realcomp II
- $197,9003 bd1 ba1k sqft936 E Annabelle Ave, Hazel Park, MI 48030For SaleMLS ID #20261068449, Steve Koleno, Beycome Brokerage Realty LLC. Realcomp II
- $130,0003 bd1 ba1.1k sqft23080 Almond Ave, Eastpointe, MI 48021For SaleMLS ID #20261065421, Heather Castelli, The Home Store Inc.. Realcomp II
- $165,0002 bd1 ba1k sqft21411 Collingham Ave, Farmington Hills, MI 48336For SaleMLS ID #20261049220, Jubayr Haque, R2M Realty. Realcomp II
- $75,0003 bd1 ba1k sqft16537 Strathmoor St, Detroit, MI 48235For SaleMLS ID #20261067858, Kim Page, Front Page Properties. Realcomp II
- $179,9904 bd1 ba1.1k sqft1704 E Meyers Ave, Hazel Park, MI 48030For SaleMLS ID #20261046162, Betty J Main, RC Platinum Inc. Realcomp II
- $164,9002 bd1 ba825 sqft994 Voorheis Rd, Waterford, MI 48328For Sale
 MLS ID #50219478, Edwin St. Aubin, St Aubin Real Estate. MiRealSource
 - $146,0002 bd1 ba708 sqft13009 Castle St, Southgate, MI 48195For SaleMLS ID #20261048980, Cara Pimer, Source Realty LLC. Realcomp II
- $159,9004 bd2 ba1k sqft7559 Paige Ave, Warren, MI 48091For SaleMLS ID #50214335, Michelle Volckaert, Lee Realty Inc.. MiRealSource
