Nestled at the end of a peaceful cul-de-sac, this stunning 4-bedroom, 4-bathroom home boasts one of the most enviable backyards in the neighborhood. Sitting on over a quarter-acre lot, the lush, terraced yard opens directly onto a beautiful park with a brand-new playground—perfect for Colorado outdoor living. Conveniently located within walking distance of Harriman Lake, with quick access to highways 285 and C-470, this home offers both serenity and accessibility.
The main floor features a cozy family room with a wood-burning fireplace, a formal living room, and a dining room for gatherings. The spacious kitchen is equipped with brand-new stainless steel appliances, and the adjoining breakfast area—with its bay window—offers stunning views of the picturesque backyard.
Upstairs, the primary suite includes an ensuite bath, while the hallway features a full bathroom with a luxurious jetted tub, along with three additional large bedrooms.
The finished basement provides extra space with a bonus room, a large laundry area, and a convenient ¾ bath.
The highlight of this home is its incredible backyard, starting with a massive deck featuring a built-in hot tub. The terraced yard includes flower beds, vegetable planters, and even a dog run or chicken coop. Plus, the property includes a concrete RV pad with a 50-amp connection.
Other notable updates include a brand-new roof, brand-new vinyl siding, a 5-year-old furnace with a steam humidifier, and a 5-year-old AC and water heater. Don't miss the chance to make this exceptional property your home!
Sold for $675,000
$675,000
10647 W Layton Place, Littleton, CO 80127
4beds
2,764sqft
Single Family Residence
Built in 1971
0.26 Acres Lot
$655,800 Zestimate®
$244/sqft
$3,643 Estimated rent
Home value
$655,800
$616,000 - $695,000
$3,643/mo
Zestimate® history
Owner options
List your home for rent
$3,643/mo
Rent Zestimate®
Find your next renter with Zillow Rental Manager. Plus, with online applications, you can quickly screen prospective tenants – for free.
$3,643/mo
Rent Zestimate®
Refinance and save
$3,141/mo
Est. payment
Refinancing to a lower rate could help reduce your monthly payments and save thousands over the life of the loan.
$3,141/mo
Est. payment
Explore your selling options
Work with a Zillow partner agent
Leverage their expertise and Zillow's premium Showcase listings to get your home seen by more buyers.
Get startedList with your own agent
Get your home in front of millions of buyers by listing it on Zillow.
Learn how to do itSell it yourself
Take full control of how buyers see your home on Zillow by listing For Sale by Owner (FSBO).
List your homeWhat's special
Zillow last checked:
Listing updated:
Listed by:
Bill McGee 303-709-5904 bill@mcgeehomescolorado.com,
Berkshire Hathaway HomeServices Colorado Real Estate, LLC - Northglenn
Bought with:
Other MLS Non-REcolorado
NON MLS PARTICIPANT
Source: REcolorado as distributed by MLS GRID,MLS#: 7069875
Facts & features
Interior
Bedrooms & bathrooms
- Bedrooms: 4
- Bathrooms: 4
- Full bathrooms: 1
- 3/4 bathrooms: 2
- 1/2 bathrooms: 1
- Main level bathrooms: 1
Primary bedroom
- Level: Upper
- Area: 181.25 Square Feet
- Dimensions: 14.5 x 12.5
Bedroom
- Level: Upper
Bedroom
- Level: Upper
Bedroom
- Level: Upper
Primary bathroom
- Description: Ensuite
- Level: Upper
Bathroom
- Description: Jetted Soaking Tub
- Level: Upper
Bathroom
- Level: Basement
Bathroom
- Level: Main
Bonus room
- Level: Basement
Laundry
- Level: Basement
Heating
- Forced Air
Cooling
- Central Air
Appliances
- Included: Dishwasher, Disposal, Dryer, Humidifier, Oven, Range, Refrigerator, Washer
Features
- Ceiling Fan(s), Eat-in Kitchen, Smart Thermostat
- Flooring: Carpet, Laminate, Wood
- Windows: Bay Window(s)
- Basement: Finished,Full
- Number of fireplaces: 1
- Fireplace features: Family Room
Interior area
- Total structure area: 2,764
- Total interior livable area: 2,764 sqft
- Finished area above ground: 1,924
- Finished area below ground: 576
Property
Parking
- Total spaces: 3
- Parking features: Concrete
- Attached garage spaces: 2
- Details: RV Spaces: 1
Features
- Levels: Two
- Stories: 2
- Has spa: Yes
- Spa features: Heated
- Fencing: Full
Lot
- Size: 0.26 Acres
- Features: Cul-De-Sac, Sloped, Sprinklers In Front, Sprinklers In Rear
Details
- Parcel number: 091859
- Zoning: P-D
- Special conditions: Standard
Construction
Type & style
- Home type: SingleFamily
- Property subtype: Single Family Residence
Materials
- Brick, Frame, Vinyl Siding
- Roof: Composition
Condition
- Year built: 1971
Utilities & green energy
- Sewer: Public Sewer
- Water: Public
- Utilities for property: Cable Available, Electricity Connected, Natural Gas Connected
Community & HOA
Community
- Subdivision: Westfield Park
HOA
- Has HOA: No
Location
- Region: Littleton
Financial & listing details
- Price per square foot: $244/sqft
- Tax assessed value: $670,237
- Annual tax amount: $3,788
- Date on market: 10/3/2024
- Listing terms: Cash,Conventional,FHA,VA Loan
- Exclusions: Seller's Personal Property.
- Ownership: Individual
- Electric utility on property: Yes
Price history
| Date | Event | Price |
|---|---|---|
| 12/20/2024 | Sold | $675,000$244/sqft |
Source:  REcolorado as distributed by MLS GRID #7069875 Report a problem REcolorado as distributed by MLS GRID #7069875 Report a problem | ||
| 11/5/2024 | Pending sale | $675,000$244/sqft |
Source: REcolorado as distributed by MLS GRID #7069875 Report a problem | ||
| 10/25/2024 | Price change | $675,000-3.6%$244/sqft |
Source: REcolorado as distributed by MLS GRID #7069875 Report a problem | ||
| 10/3/2024 | Listed for sale | $700,000+45.2%$253/sqft |
Source: REcolorado as distributed by MLS GRID #7069875 Report a problem | ||
| 11/15/2019 | Sold | $482,000-0.6%$174/sqft |
Source: Berkshire Hathaway HomeServices Innovative Real Estate #1552855_80127 Report a problem | ||
| 10/20/2019 | Pending sale | $485,000$175/sqft |
Source: MB The W Real Estate Group #1552855 Report a problem | ||
| 9/16/2019 | Price change | $485,000-2%$175/sqft |
Source: MB The W Real Estate Group #1552855 Report a problem | ||
| 8/24/2019 | Listed for sale | $495,000$179/sqft |
Source: MB The W Real Estate Group #1552855 Report a problem | ||
Public tax history
| Year | Property taxes | Tax assessment |
|---|---|---|
| 2025 | $3,789 +0% | $41,889 +8.3% |
| 2024 | $3,788 +13.3% | $38,675 |
| 2023 | $3,343 -1.3% | $38,675 +15.4% |
| 2022 | $3,385 +24.9% | $33,508 -2.8% |
| 2021 | $2,710 | $34,473 +24.6% |
| 2020 | $2,710 +36.6% | $27,656 |
| 2019 | $1,984 -21.5% | $27,656 +9.7% |
| 2018 | $2,527 | $25,222 |
| 2017 | $2,527 +19.1% | $25,222 +14.2% |
| 2016 | $2,122 | $22,095 |
| 2015 | $2,122 +16.7% | $22,095 +22.8% |
| 2014 | $1,819 +5.8% | $17,996 |
| 2013 | $1,718 +1.9% | $17,996 +4.8% |
| 2012 | $1,686 -11% | $17,168 |
| 2011 | $1,894 +0% | $17,168 -11.6% |
| 2010 | $1,893 -4.5% | $19,420 |
| 2009 | $1,983 +0.4% | $19,420 -4.2% |
| 2008 | $1,976 -4.3% | $20,280 |
| 2007 | $2,064 +2.4% | $20,280 -3.1% |
| 2006 | $2,016 +1.5% | $20,920 +3.8% |
| 2005 | $1,986 +8.3% | $20,160 |
| 2004 | $1,834 +8.5% | $20,160 |
| 2003 | $1,691 +1.7% | $20,160 +10% |
| 2002 | $1,663 +10.1% | $18,320 +20.7% |
| 2001 | $1,510 +4.1% | $15,180 |
| 2000 | $1,450 | $15,180 |
Find assessor info on the county website
Neighborhood: 80127
Nearby homes
- $739,4005 bd3 ba3.4k sqft10637 W Layton Pl, Littleton, CO 80127Off Market
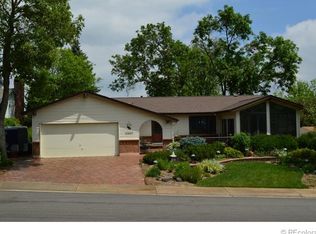
- $645,0003 bd2 ba1.6k sqft10657 W Layton Pl, Littleton, CO 80127Sold

- $715,0004 bd4 ba2.6k sqft10667 W Layton Pl, Littleton, CO 80127Sold
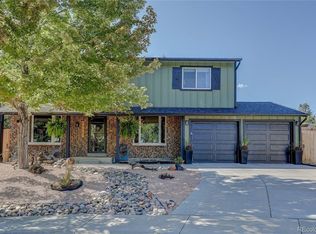
- $547,6003 bd2 ba1.6k sqft10648 W Layton Pl, Littleton, CO 80127Off Market
- $596,5003 bd2 ba1.7k sqft10638 W Layton Pl, Littleton, CO 80127Off Market
- $554,0003 bd2 ba1.4k sqft10658 W Layton Pl, Littleton, CO 80127Off Market
- $576,9004 bd3 ba1.8k sqft10627 W Layton Pl, Littleton, CO 80127Off Market
- $595,5003 bd3 ba1.6k sqft10628 W Layton Pl, Littleton, CO 80127Off Market
Nearby schools
GreatSchools rating
- 6/10Kendallvue Elementary SchoolGrades: PK-5Distance: 1.7 mi
- 5/10Carmody Middle SchoolGrades: 6-8Distance: 3.5 mi
- 8/10Bear Creek High SchoolGrades: 9-12Distance: 2.1 mi
Schools provided by the listing agent
- Elementary: Peiffer
- Middle: Carmody
- High: Bear Creek
- District: Jefferson County R-1
Source: REcolorado as distributed by MLS GRID. This data may not be complete. We recommend contacting the local school district to confirm school assignments for this home.
Get a cash offer in 3 minutes
Find out how much your home could sell for in as little as 3 minutes with a no-obligation cash offer.
Estimated market value
$655,800
Get a cash offer in 3 minutes
Find out how much your home could sell for in as little as 3 minutes with a no-obligation cash offer.
Estimated market value
$655,800
- Colorado
- Jefferson County
- Littleton
- 80127
- 10647 W Layton Place
Nearby cities
Nearby neighborhoods
Nearby zip codes
Other Littleton Topics
