Welcome to this beautifully updated ranch-style home backing to Westfield Park! This rare find is ideally situated on a quiet cul-de-sac with expansive views across the spacious park and beyond. In the evenings, you can even enjoy Denver's twinkling city lights from your patio, adding a touch of magic to your private outdoor retreat. This lovely home boasts three bedrooms and two updated bathrooms with 1623 square feet of one-level living! The open, inviting floorplan welcomes you into the living space, where you will find that the home has been thoughtfully updated from top to bottom. The kitchen was taken down to the studs and rebuilt, featuring upgraded insulation and plumbing, new cabinetry, quartz countertops, and stainless steel appliances. Both bathrooms have been tastefully updated, with the main hall bath featuring a beautiful walk-in shower. Additional upgrades include a newer central AC, furnace, water heater, roof, electrical panel, and interior paint. The spacious lot has been carefully xeriscaped for water conservation and minimal maintenance while raised planting beds allow for plenty of room to garden. This amazing property also features new exterior concrete and fencing, enhancing its functionality and modern appeal, while the garage and shed provide ample storage. There is nothing left to do here but move right in!! Nestled within a vibrant neighborhood, this home backs to a lush park and is located just minutes from all that Littleton and this wonderful west side location have to offer. Make this exceptional home yours today. Schedule a showing and envision the lifestyle that awaits at 10657 West Layton Place.
Sold for $645,000
$645,000
10657 W Layton Place, Littleton, CO 80127
3beds
1,652sqft
Single Family Residence
Built in 1971
9,507 Square Feet Lot
$632,700 Zestimate®
$390/sqft
$2,951 Estimated rent
Home value
$632,700
$601,000 - $664,000
$2,951/mo
Zestimate® history
Owner options
List your home for rent
$2,951/mo
Rent Zestimate®
Find your next renter with Zillow Rental Manager. Plus, with online applications, you can quickly screen prospective tenants – for free.
$2,951/mo
Rent Zestimate®
Refinance and save
$3,700/mo
Est. payment
Refinancing to a lower rate could help reduce your monthly payments and save thousands over the life of the loan.
$3,700/mo
Est. payment
Explore your selling options
Work with a Zillow partner agent
Leverage their expertise and Zillow's premium Showcase listings to get your home seen by more buyers.
Get startedList with your own agent
Get your home in front of millions of buyers by listing it on Zillow.
Learn how to do itSell it yourself
Take full control of how buyers see your home on Zillow by listing For Sale by Owner (FSBO).
List your homeWhat's special
Zillow last checked:
Listing updated:
Listed by:
Erin Talburt 303-915-0283 erin.talburt@compass.com,
Compass - Denver
Bought with:
Javier Aranda, 100055425
Compass - Denver
Source: REcolorado as distributed by MLS GRID,MLS#: 3208783
Facts & features
Interior
Bedrooms & bathrooms
- Bedrooms: 3
- Bathrooms: 2
- Full bathrooms: 1
- 3/4 bathrooms: 1
- Main level bathrooms: 2
- Main level bedrooms: 3
Primary bedroom
- Level: Main
- Area: 159.98 Square Feet
- Dimensions: 11.11 x 14.4
Bedroom
- Level: Main
- Area: 131.18 Square Feet
- Dimensions: 14.4 x 9.11
Bedroom
- Level: Main
- Area: 111.1 Square Feet
- Dimensions: 11 x 10.1
Primary bathroom
- Level: Main
- Area: 53 Square Feet
- Dimensions: 5 x 10.6
Bathroom
- Description: Updated, Walk-In Shower, Granite Counter
- Level: Main
- Area: 55.61 Square Feet
- Dimensions: 6.7 x 8.3
Dining room
- Level: Main
- Area: 245.64 Square Feet
- Dimensions: 11.11 x 22.11
Kitchen
- Description: Fully Remodeled, Quartz Countertops
- Level: Main
- Area: 159.84 Square Feet
- Dimensions: 14.4 x 11.1
Laundry
- Level: Main
- Area: 44.02 Square Feet
- Dimensions: 7.1 x 6.2
Living room
- Level: Main
- Area: 260.64 Square Feet
- Dimensions: 14.4 x 18.1
Office
- Description: Flex Space For Office, Butler's Pantry, Library, Reading Nook, Toy Area
- Level: Main
- Area: 107.77 Square Feet
- Dimensions: 11.11 x 9.7
Heating
- Forced Air
Cooling
- Central Air
Appliances
- Included: Dishwasher, Disposal, Dryer, Microwave, Oven, Range, Range Hood, Refrigerator, Self Cleaning Oven, Washer
Features
- Built-in Features, Ceiling Fan(s), Eat-in Kitchen, No Stairs, Open Floorplan, Primary Suite, Quartz Counters, Radon Mitigation System, Smoke Free
- Flooring: Tile, Wood
- Windows: Double Pane Windows, Window Coverings, Window Treatments
- Basement: Crawl Space
- Number of fireplaces: 1
- Fireplace features: Family Room
- Common walls with other units/homes: No Common Walls
Interior area
- Total structure area: 1,652
- Total interior livable area: 1,652 sqft
- Finished area above ground: 1,652
Property
Parking
- Total spaces: 2
- Parking features: Concrete, Lighted, Storage
- Attached garage spaces: 2
Features
- Levels: One
- Stories: 1
- Patio & porch: Covered, Patio
- Exterior features: Fire Pit, Garden, Private Yard, Rain Gutters
- Fencing: Full
- Has view: Yes
- View description: Meadow
Lot
- Size: 9,507 Square Feet
- Features: Cul-De-Sac, Irrigated, Landscaped, Many Trees, Open Space, Sprinklers In Rear
Details
- Parcel number: 091860
- Zoning: P-D
- Special conditions: Standard
Construction
Type & style
- Home type: SingleFamily
- Property subtype: Single Family Residence
Materials
- Frame, Wood Siding
- Roof: Composition
Condition
- Updated/Remodeled
- Year built: 1971
Utilities & green energy
- Sewer: Public Sewer
Community & HOA
Community
- Security: Carbon Monoxide Detector(s), Smoke Detector(s), Video Doorbell
- Subdivision: Westfield Park
HOA
- Has HOA: No
Location
- Region: Littleton
Financial & listing details
- Price per square foot: $390/sqft
- Tax assessed value: $595,496
- Annual tax amount: $3,527
- Date on market: 5/17/2024
- Listing terms: Cash,Conventional,FHA,Other,VA Loan
- Exclusions: Seller`s Personal Property And Staging Items, Stand-Alone Freezer. Clothes Washer And Dryer
- Ownership: Individual
- Road surface type: Paved
Price history
| Date | Event | Price |
|---|---|---|
| 6/11/2024 | Sold | $645,000+4.9%$390/sqft |
Source:  REcolorado as distributed by MLS GRID #3208783 Report a problem REcolorado as distributed by MLS GRID #3208783 Report a problem | ||
| 5/20/2024 | Pending sale | $615,000$372/sqft |
Source: REcolorado as distributed by MLS GRID #3208783 Report a problem | ||
| 5/17/2024 | Listed for sale | $615,000+33.7%$372/sqft |
Source: REcolorado as distributed by MLS GRID #3208783 Report a problem | ||
| 10/14/2020 | Sold | $460,000-1.9%$278/sqft |
Source: Public Record Report a problem | ||
| 9/3/2020 | Pending sale | $469,000$284/sqft |
Source: Compass - Denver #5850543 Report a problem | ||
| 8/26/2020 | Listed for sale | $469,000+20.9%$284/sqft |
Source: Compass - Denver #5850543 Report a problem | ||
| 7/12/2018 | Sold | $388,000+0.8%$235/sqft |
Source: Public Record Report a problem | ||
| 6/8/2018 | Pending sale | $385,000$233/sqft |
Source: Redfin Corporation #8143057 Report a problem | ||
| 6/6/2018 | Listed for sale | $385,000$233/sqft |
Source: Redfin Corporation #8143057 Report a problem | ||
| 6/1/2018 | Pending sale | $385,000$233/sqft |
Source: Redfin Corporation #8143057 Report a problem | ||
| 5/31/2018 | Listed for sale | $385,000$233/sqft |
Source: Redfin Corporation #8143057 Report a problem | ||
Public tax history
| Year | Property taxes | Tax assessment |
|---|---|---|
| 2025 | $3,529 +0% | $37,219 +3.3% |
| 2024 | $3,527 +25.5% | $36,015 |
| 2023 | $2,810 -1.3% | $36,015 +27.9% |
| 2022 | $2,846 +17.4% | $28,165 -2.8% |
| 2021 | $2,423 | $28,976 +17.2% |
| 2020 | $2,423 +1.3% | $24,731 |
| 2019 | $2,393 +50.1% | $24,731 +7% |
| 2018 | $1,594 | $23,113 |
| 2017 | $1,594 +47.6% | $23,113 +20.3% |
| 2016 | $1,080 | $19,206 |
| 2015 | $1,080 -36.2% | $19,206 +14.7% |
| 2014 | $1,691 +1.4% | $16,738 |
| 2013 | $1,669 +1.9% | $16,738 +0.4% |
| 2012 | $1,638 -3.2% | $16,674 |
| 2011 | $1,692 +0% | $16,674 -3.9% |
| 2010 | $1,692 -4.6% | $17,350 |
| 2009 | $1,774 +0.4% | $17,350 -4.4% |
| 2008 | $1,767 +3.6% | $18,140 |
| 2007 | $1,706 +2.4% | $18,140 +4.9% |
| 2006 | $1,666 -1.1% | $17,290 +1.1% |
| 2005 | $1,684 +8.3% | $17,100 |
| 2004 | $1,555 +4.7% | $17,100 |
| 2003 | $1,486 +1.7% | $17,100 +6.2% |
| 2002 | $1,461 +7.7% | $16,100 +18% |
| 2001 | $1,357 +4.1% | $13,640 |
| 2000 | $1,303 | $13,640 |
Find assessor info on the county website
Neighborhood: 80127
Nearby homes
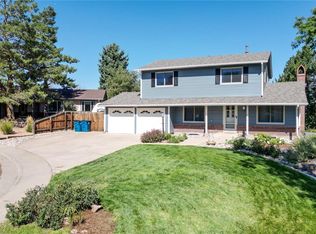
- $675,0004 bd4 ba2.7k sqft10647 W Layton Pl, Littleton, CO 80127Sold
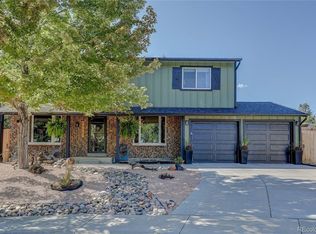
- $715,0004 bd4 ba2.6k sqft10667 W Layton Pl, Littleton, CO 80127Sold
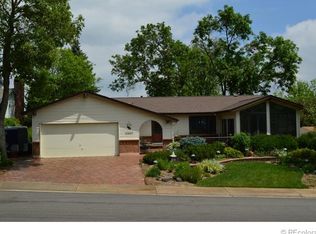
- $739,4005 bd3 ba3.4k sqft10637 W Layton Pl, Littleton, CO 80127Off Market
- $556,0003 bd2 ba1.4k sqft10658 W Layton Pl, Littleton, CO 80127Off Market
- $570,0003 bd2 ba1.1k sqft10757 W Layton Pl, Littleton, CO 80127Off Market
- $549,3003 bd2 ba1.6k sqft10648 W Layton Pl, Littleton, CO 80127Off Market
- $642,5003 bd3 ba2k sqft10767 W Layton Pl, Littleton, CO 80127Off Market
- $578,5004 bd3 ba1.8k sqft10627 W Layton Pl, Littleton, CO 80127Off Market
Nearby schools
GreatSchools rating
- 6/10Kendallvue Elementary SchoolGrades: PK-5Distance: 1.7 mi
- 5/10Carmody Middle SchoolGrades: 6-8Distance: 3.5 mi
- 8/10Bear Creek High SchoolGrades: 9-12Distance: 2.1 mi
Schools provided by the listing agent
- Elementary: Kendallvue
- Middle: Carmody
- High: Bear Creek
- District: Jefferson County R-1
Source: REcolorado as distributed by MLS GRID. This data may not be complete. We recommend contacting the local school district to confirm school assignments for this home.
Get a cash offer in 3 minutes
Find out how much your home could sell for in as little as 3 minutes with a no-obligation cash offer.
Estimated market value
$632,700
Get a cash offer in 3 minutes
Find out how much your home could sell for in as little as 3 minutes with a no-obligation cash offer.
Estimated market value
$632,700
- Colorado
- Jefferson County
- Littleton
- 80127
- 10657 W Layton Place
Nearby cities
Nearby neighborhoods
Nearby zip codes
Other Littleton Topics
