Skip main navigation
Sold for $715,000
  • $715,000

    10667 W Layton Place, Littleton, CO 80127

    4beds
    2,656sqft
    Single Family Residence
    Built in 1971
    0.27 Acres Lot
    $704,000 Zestimate®
    $269/sqft
    $3,655 Estimated rent

    Home value

    $704,000

    $662,000 - $753,000

    $3,655/mo

    Zestimate® history
    Loading
    Loading...

    Owner options

    List your home for rent

    $3,655/mo

    Rent Zestimate®

    Find your next renter with Zillow Rental Manager. Plus, with online applications, you can quickly screen prospective tenants – for free.

    Learn more

    $3,655/mo

    Rent Zestimate®

    Refinance and save

    $4,101/mo

    Est. payment

    Refinancing to a lower rate could help reduce your monthly payments and save thousands over the life of the loan.

    See today's rates

    $4,101/mo

    Est. payment

    Explore your selling options

    Work with a Zillow partner agent

    Leverage their expertise and Zillow's premium Showcase listings to get your home seen by more buyers.

    Get started

    List with your own agent

    Get your home in front of millions of buyers by listing it on Zillow.

    Learn how to do it

    Sell it yourself

    Take full control of how buyers see your home on Zillow by listing For Sale by Owner (FSBO).

    List your home

    What's special

    Storage shedsOversized composite deckPark-like yardQuiet tree-lined cul-de-sacUnmatched privacyPlush carpetGas range
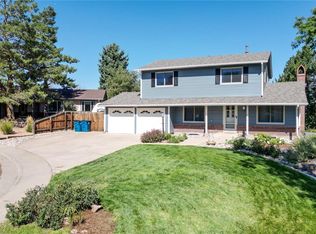
    Stunning 4-bedroom, 4-bathroom two-story home, completely remodeled inside and out! Nestled on a quiet, tree-lined cul-de-sac, this rare lot backs directly to Westfield Park and open space, offering unmatched privacy. The park-like yard spans over ¼ acre, fully fenced and beautifully landscaped with xeriscaping in the front. Enjoy Colorado living on the oversized composite deck—perfect for entertaining or relaxing outdoors. Recent upgrades showcase quality and attention to detail, including new siding, gutters, roof, fence, sewer line, electrical panel, insulated garage doors, sliding glass door, attic fan, AC, steam humidifier, and interior paint. Inside, the gourmet kitchen shines with quartz countertops, high-end appliances, a gas range, and new cabinetry. Beautiful bathrooms, luxury vinyl plank flooring, plush carpet, and a tankless water heater complete the interior remodel. Additional highlights include RV/trailer parking with a 16-ft gate and four storage sheds. The location can’t be beat—minutes to Harriman Lake, Weaver Gulch Trail, shopping, dining, Hwy 285, C-470, Golden, Morrison, and iconic Red Rocks Amphitheatre. A perfect home in a perfect neighborhood—move-in ready and designed to impress!

    Zillow last checked:

    Listing updated:

    Listed by:

    Chad Barnard 303-881-4387 chad@barnardteam.com,

    MB Barnard Realty LLC

    Bought with:

    Lelia Barnes, 100072567

    eXp Realty, LLC

    Gavin Monjaras, 100065814

    eXp Realty, LLC

    Source: REcolorado as distributed by MLS GRID,MLS#: 9139159MLS Logo

    Facts & features

    Interior

    Bedrooms & bathrooms
    • Bedrooms: 4
    • Bathrooms: 4
    • 3/4 bathrooms: 2
    • 1/2 bathrooms: 2
    • Main level bathrooms: 1
    Bedroom
    • Features: Primary Suite
    • Level: Upper
    Bedroom
    • Level: Upper
    Bedroom
    • Level: Upper
    Bedroom
    • Level: Upper
    Bathroom
    • Features: En Suite Bathroom, Primary Suite
    • Level: Upper
    Bathroom
    • Level: Upper
    Bathroom
    • Level: Main
    Bathroom
    • Level: Basement
    Bonus room
    • Level: Basement
    Dining room
    • Level: Main
    Family room
    • Level: Main
    Kitchen
    • Level: Main
    Laundry
    • Level: Main
    Living room
    • Level: Main
    Office
    • Level: Basement
    Heating
    • Forced Air
    Cooling
    • Central Air
    Appliances
    • Included: Dishwasher, Disposal, Down Draft, Microwave, Oven, Refrigerator, Tankless Water Heater
    Features
    • Open Floorplan, Primary Suite, Quartz Counters, Radon Mitigation System
    • Flooring: Carpet, Vinyl
    • Windows: Double Pane Windows
    • Basement: Finished,Full
    • Number of fireplaces: 1
    • Fireplace features: Family Room, Wood Burning
    Interior area
    • Total structure area: 2,656
    • Total interior livable area: 2,656 sqft
    • Finished area above ground: 1,816
    • Finished area below ground: 708

    Property

    Parking
    • Total spaces: 4
    • Parking features: Garage - Attached
    • Attached garage spaces: 2
    • Details: RV Spaces: 2
    Features
    • Levels: Two
    • Stories: 2
    • Patio & porch: Deck, Front Porch
    • Exterior features: Dog Run, Private Yard, Water Feature
    • Has spa: Yes
    • Spa features: Spa/Hot Tub, Heated
    • Fencing: Full
    Lot
    • Size: 0.27 Acres
    • Features: Cul-De-Sac, Greenbelt, Landscaped, Open Space, Sprinklers In Rear
    Details
    • Parcel number: 091861
    • Zoning: P-D
    • Special conditions: Standard

    Construction

    Type & style
    • Home type: SingleFamily
    • Architectural style: Traditional
    • Property subtype: Single Family Residence
    Materials
    • Brick, Wood Siding
    • Roof: Composition
    Condition
    • Updated/Remodeled
    • Year built: 1971

    Utilities & green energy

    • Sewer: Public Sewer
    • Water: Public
    • Utilities for property: Electricity Connected, Natural Gas Connected

    Community & HOA

    Community
    • Security: Carbon Monoxide Detector(s), Smoke Detector(s)
    • Subdivision: Westfield Park
    HOA
    • Has HOA: No
    Location
    • Region: Littleton

    Financial & listing details

    • Price per square foot: $269/sqft
    • Tax assessed value: $659,342
    • Annual tax amount: $3,688
    • Date on market: 9/25/2025
    • Listing terms: Cash,Conventional,FHA,VA Loan
    • Exclusions: Personal Property, Tvs (Mounts Will Stay), Washer And Dryer.
    • Ownership: Individual
    • Electric utility on property: Yes
    • Road surface type: Paved

    Price history

    DateEventPrice
    11/13/2025Sold$715,000-1.4%$269/sqft
    Source: REcolorado as distributed by MLS GRID #9139159 Report a problem
    9/29/2025Pending sale$725,000$273/sqft
    Source: REcolorado as distributed by MLS GRID #9139159 Report a problem
    9/25/2025Listed for sale$725,000+40.5%$273/sqft
    Source: REcolorado as distributed by MLS GRID #9139159 Report a problem
    3/8/2021Sold$516,000$194/sqft
    Source: Public Record Report a problem

    Public tax history

    YearProperty taxesTax assessment
    2025$3,688 +0%$41,209 +9.5%
    2024$3,686 +19.3%$37,638
    2023$3,090 -1.3%$37,638 +21.5%
    2022$3,130 +54.8%$30,981 -2.8%
    2021$2,022 $31,872 +14.7%
    2020$2,022 +1.3%$27,786
    2019$1,997 +11.9%$27,786 +11.1%
    2018$1,784 $25,009
    2017$1,784 +37.8%$25,009 +16.6%
    2016$1,295 +100%$21,443
    2015$647 -32.7%$21,443 +22.7%
    2014$962 +10.2%$17,479
    2013$873 -46.7%$17,479 +4.8%
    2012$1,638 -10.7%$16,682
    2011$1,835 +0.1%$16,682 -11.3%
    2010$1,834 +60.8%$18,810
    2009$1,140 +0.4%$18,810 -4.1%
    2008$1,136 -4.9%$19,620
    2007$1,195 -38.2%$19,620 -2.2%
    2006$1,934 +0.8%$20,070 +3%
    2005$1,919 +8.3%$19,480
    2004$1,772 +124.5%$19,480
    2003$789 -49.2%$19,480 +13.9%
    2002$1,553 +7.7%$17,110 +18.1%
    2001$1,442 +4.1%$14,490
    2000$1,384 $14,490
    Find assessor info on the county website

    Neighborhood: 80127

    Nearby schools

    GreatSchools rating
    Schools provided by the listing agent
    • Elementary: Kendallvue
    • Middle: Carmody
    • High: Bear Creek
    • District: Jefferson County R-1

    Source: REcolorado as distributed by MLS GRID. This data may not be complete. We recommend contacting the local school district to confirm school assignments for this home.

    Get a cash offer in 3 minutes
    Find out how much your home could sell for in as little as 3 minutes with a no-obligation cash offer.
    Estimated market value
    $704,000
    Get a cash offer in 3 minutes
    Find out how much your home could sell for in as little as 3 minutes with a no-obligation cash offer.
    Estimated market value
    $704,000