Charming 3-bedroom, 2-bathroom home with a combined living and dining area, graced by a warm brick fireplace, setting the tone for cozy evenings. The kitchen is efficiently laid out, coming with essential appliances and serving as the heart of the home. Retreat to the master bedroom, enhanced with a renovated bathroom boasting chic countertops. Enjoy outdoor moments in the spacious, private walled backyard. Brand New HVAC Conversion and upgraded electrical, June 2026.
Pending
Price cut: $4K (7/14)
$214,900
10648 Birthstone Dr, El Paso, TX 79935
3beds
1,372sqft
:
Get pre-qualified$1,621/mo
Single Family Residence
Built in 1974
7,405 Square Feet Lot
$213,700 Zestimate®
$157/sqft
$-- HOA
What's special
Warm brick fireplaceMaster bedroomSpacious private walled backyard
- 72 days |
- 721 |
- 44 |
Likely to sell faster than
Zillow last checked:
Listing updated:
Listed by:
Kenya K Alu 0713390 817-471-7807,
eXp Realty LLC
Source: GEPAR,MLS#: 944567
Facts & features
Interior
Bedrooms & bathrooms
- Bedrooms: 3
- Bathrooms: 2
- Full bathrooms: 2
Heating
- Central
Cooling
- Refrigerated, Ceiling Fan(s)
Appliances
- Included: Dishwasher, Disposal, Free-Standing Gas Oven, Gas Cooktop, Microwave, Refrigerator
- Laundry: Electric Dryer Hookup, Washer Hookup
Features
- Eat-in Kitchen, 2+ Living Areas, Cable TV, Ceiling Fan(s), Pantry
- Flooring: Tile
- Windows: Blinds
- Number of fireplaces: 1
Interior area
- Total structure area: 1,372
- Total interior livable area: 1,372 sqft
Video & virtual tour
Property
Parking
- Total spaces: 2
- Parking features: Garage - Attached
- Attached garage spaces: 2
Features
- Exterior features: Walled Backyard
Lot
- Size: 7,405 Square Feet
- Features: Subdivided
Details
- Additional structures: None
- Parcel number: P65499901300500
- Zoning: R4
- Special conditions: None
Construction
Type & style
- Home type: SingleFamily
- Architectural style: 1 Story
- Property subtype: Single Family Residence
Materials
- Brick
- Roof: Shingle,Composition
Condition
- Year built: 1974
Utilities & green energy
- Water: City
Community & HOA
Community
- Subdivision: Pebble Hills
HOA
- Has HOA: No
- Services included: None
Location
- Region: El Paso
Financial & listing details
- Price per square foot: $157/sqft
- Tax assessed value: $196,756
- Annual tax amount: $4,960
- Date on market: 5/26/2026
- Cumulative days on market: 73 days
- Listing terms: Cash,Conventional,FHA,VA Loan
Estimated market value
$213,700
$203,000 - $224,000
$1,585/mo
Price history
| Date | Event | Price |
|---|---|---|
| 8/1/2026 | Pending sale | $214,900$157/sqft |
Source:  GEPAR #944567 Report a problem GEPAR #944567 Report a problem | ||
| 7/14/2026 | Price change | $214,900-1.8%$157/sqft |
Source: GEPAR #944567 Report a problem | ||
| 7/1/2026 | Price change | $218,9000%$160/sqft |
Source: GEPAR #944567 Report a problem | ||
| 5/26/2026 | Listed for sale | $219,000+84%$160/sqft |
Source: GEPAR #944567 Report a problem | ||
| 1/26/2024 | Listing removed | -- |
Source: GEPAR #890975 Report a problem | ||
| 1/4/2024 | Price change | $1,350-6.9%$1/sqft |
Source: GEPAR #890975 Report a problem | ||
| 11/29/2023 | Price change | $1,450-19.4%$1/sqft |
Source: GEPAR #890975 Report a problem | ||
| 11/2/2023 | Listed for rent | $1,800$1/sqft |
Source: GEPAR #890975 Report a problem | ||
| 5/6/2019 | Sold | -- |
Source: GEPAR #758239 Report a problem | ||
| 1/22/2019 | Price change | $119,000-5.6%$87/sqft |
Source: SV REALTY #758239 Report a problem | ||
| 11/15/2018 | Listed for sale | $126,000$92/sqft |
Source: SV REALTY #758239 Report a problem | ||
Public tax history
| Year | Property taxes | Tax assessment |
|---|---|---|
| 2025 | -- | $196,756 +9% |
| 2024 | $4,960 | $180,588 +22.3% |
| 2023 | -- | $147,610 -9.6% |
| 2022 | $5,068 +19.6% | $163,212 +27% |
| 2021 | $4,238 +17.6% | $128,541 +15.9% |
| 2020 | $3,605 +2.9% | $110,902 |
| 2019 | $3,503 +129.5% | $110,902 +0.8% |
| 2018 | $1,526 +12.6% | $110,046 +9% |
| 2017 | $1,356 +3.7% | $100,967 |
| 2016 | $1,308 -14.9% | $100,967 -4.5% |
| 2015 | $1,537 | $105,683 -0.4% |
| 2014 | $1,537 | $106,108 |
| 2013 | -- | $106,108 |
| 2012 | -- | $106,108 +0.8% |
| 2011 | -- | $105,297 |
| 2010 | -- | $105,297 -7.5% |
| 2009 | -- | $113,830 |
| 2008 | -- | -- |
| 2007 | -- | -- |
| 2006 | -- | -- |
| 2005 | -- | -- |
| 2004 | -- | -- |
| 2003 | -- | -- |
| 2002 | -- | -- |
| 2001 | -- | -- |
| 2000 | -- | -- |
Find assessor info on the county website
Monthly payment
Est. payment
Payment breakdown
Explore the cost of this home by adjusting the details. Changes won't be saved.Climate risks
Neighborhood: East Side
Nearby schools
GreatSchools rating
- 7/10Robbin E L Washington Elementary SchoolGrades: PK-5Distance: 0.5 mi
- 7/10J M Hanks MiddleGrades: 6-8Distance: 1.5 mi
- 7/10J M Hanks High SchoolGrades: 9-12Distance: 1.8 mi
Schools provided by the listing agent
- Elementary: Edgemere
- Middle: Eastwoodm
- High: Eastwood
Source: GEPAR. This data may not be complete. We recommend contacting the local school district to confirm school assignments for this home.
- $223,1004 bd2 ba1.7k sqft10652 Birthstone Dr, El Paso, TX 79935Off Market

- $240,200-- bd2 ba1.7k sqft10644 Birthstone Dr, El Paso, TX 79935Off Market
- $206,800-- bd2 ba1.3k sqft10653 Coralstone Dr, El Paso, TX 79935Off Market
- $257,0003 bd2 ba1.8k sqft10649 Coralstone Dr, El Paso, TX 79935Off Market
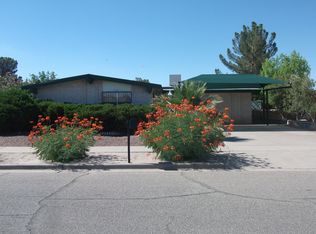
- $212,5003 bd2 ba1.4k sqft10656 Birthstone Dr, El Paso, TX 79935Off Market
- $211,4003 bd2 ba1.3k sqft10657 Coralstone Dr, El Paso, TX 79935Off Market
- $208,9003 bd2 ba1.2k sqft10640 Birthstone Dr, El Paso, TX 79935Off Market
- $269,000-- bd2 ba1.9k sqft10645 Coralstone Dr, El Paso, TX 79935Off Market
A local agent can set up tours, give advice and negotiate with sellers.
Similar homes
- $194,9503 bd2 ba1.2k sqft2168 Septiembre Dr, El Paso, TX 79935For Sale
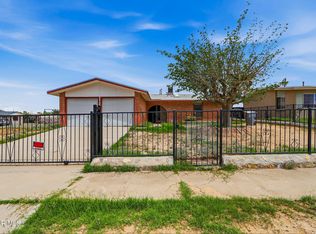
 MLS ID #946691, Catherine J Few, ACT Realty. GEPAR
 - $220,0004 bd2 ba1.6k sqft3213 Slocum St, El Paso, TX 79936For Sale
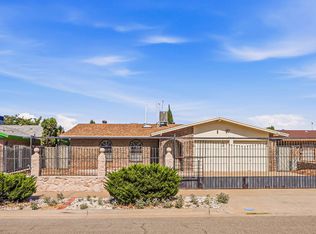 MLS ID #945703, David Bagby Cantu, Alpha Omega Real Estate Group LLC. GEPAR
 - $217,5003 bd2 ba1.5k sqft11729 Imperial Gem Ave, El Paso, TX 79936For Sale
 MLS ID #947251, Naomi Leon, RE/MAX Associates. GEPAR
 - $240,0004 bd2 ba1.3k sqft3377 Mike Godwin Dr, El Paso, TX 79936For Sale
 MLS ID #948756, Jorge A Palacio, JPAR EP (869). GEPAR
 - $192,0003 bd2 ba1.1k sqft11381 Tenaha Ave, El Paso, TX 79936For SaleMLS ID #944175, Elizabeth P Rosales, ClearView Realty. GEPAR
- $224,9003 bd2 ba1.5k sqft10916 Rogers Hornsby St, El Paso, TX 79934For SaleMLS ID #948918, Kenya K Alu, eXp Realty LLC. GEPAR
- $179,9003 bd2 ba1.5k sqft12501 Jon Evans Dr, El Paso, TX 79938For SaleMLS ID #948800, Erica Nayeli Cortes Jimenez, RE/MAX Associates. GEPAR
- $240,0003 bd3 ba2k sqft11379 Quintana Dr, El Paso, TX 79936For SaleMLS ID #946936, Grace Elizabeth Martinez, Home Pros Real Estate Group. GEPAR
- $209,3503 bd2 ba1.4k sqft5100 Round Rock Dr, El Paso, TX 79924For SaleMLS ID #948803, Isacc C Lightbourn, ClearView Realty. GEPAR
- $244,9993 bd2 ba1.7k sqft11176 Shoreline Dr, El Paso, TX 79936For SaleMLS ID #940199, Rene Botello, Home Guide Real Estate LLC. GEPAR
- $214,9503 bd2 ba1.4k sqft8716 Marble Dr, El Paso, TX 79904For SaleMLS ID #948579, Daniel Valles, Dansman, LLC. GEPAR
- $205,0004 bd3 ba1.6k sqft9909 Sidewinder St, El Paso, TX 79924For SaleMLS ID #948759, Antwann K Woodley, RE/MAX Associates. GEPAR
- $240,0003 bd2 ba1.9k sqft12265 Bill Mitchell Dr, El Paso, TX 79938For SaleMLS ID #948414, Rick Moreno, Moreno Real Estate Group. GEPAR
- $220,0004 bd2 ba1.6k sqft2611 Jefferson Ave, El Paso, TX 79930For SaleMLS ID #945377, Gonzalo Varillas, Home Pros Real Estate Group. GEPAR
- $215,0003 bd1 ba1.2k sqft8404 Mount Whitney Dr, El Paso, TX 79904For SaleMLS ID #948549, Scarlett Mercer, DEN Property Group. GEPAR
- $210,0004 bd2 ba1.3k sqft4069 Tierra Bronce Dr, El Paso, TX 79938For SaleMLS ID #946268, Michael Hughes, PCS Home Realty. GEPAR
- $235,0004 bd2 ba1.8k sqft11609 Bell Tower Dr, El Paso, TX 79936For SaleMLS ID #943221, Allison M Dillard, Keller Williams Realty. GEPAR
- $192,0003 bd2 ba1.3k sqft5516 Fairbanks Dr, El Paso, TX 79924For SaleMLS ID #933244, Arshia Bahadori, PCS Home Realty. GEPAR
- $210,0003 bd2 ba1.6k sqft5404 Raymond Telles Dr, El Paso, TX 79924For SaleMLS ID #948098, Frank Davis, BorderView Realty. GEPAR
- $210,0004 bd2 ba1.5k sqft249 Mecca Dr, El Paso, TX 79907For SaleMLS ID #943955, Patti Musshorn, Majestic, REALTORS. GEPAR
