Welcome to this beautifully maintained two-story home in the gated community of Ridge Creek Estates. Offering approximately 2,355 sq. ft., this thoughtfully designed residence features 4 bedrooms, 3 bathrooms, a 3-car garage, and a spacious 10,373 sq. ft. lot.The backyard creates a true private retreat, complete with a built-in pool and spa, expansive concrete patio, and ample space for outdoor dining, lounging, and entertaining. Leased solar adds energy efficiency, while the home's location near Ridge Creek Golf Course provides added lifestyle appeal.With its generous lot, spacious interior, 3-car garage, and resort-style outdoor setting, this home offers an exceptional blend of comfort, function, and style.
For sale
$560,000
1065 Ridge Creek Estates Way, Dinuba, CA 93618
4beds
3baths
2,355sqft
Residential, Single Family Residence
Built in 2018
10,371 Square Feet Lot
$-- Zestimate®
$238/sqft
$165/mo HOA
What's special
Built-in pool and spaBeautifully maintained two-story homeResort-style outdoor settingGenerous lotSpacious interior
- 3 days
- 202
- 20
Likely to sell faster than
Zillow last checked:
Listing updated:
Listed by:
Sean B. Garner DRE #02004394 559-903-4981,
Garner's Realty Services
Source: Fresno MLS,MLS#: 655970Originating MLS: Fresno MLS
Facts & features
Interior
Bedrooms & bathrooms
- Bedrooms: 4
- Bathrooms: 3
Primary bedroom
- Area: 0
- Dimensions: 0 x 0
Bedroom 1
- Area: 0
- Dimensions: 0 x 0
Bedroom 2
- Area: 0
- Dimensions: 0 x 0
Bedroom 3
- Area: 0
- Dimensions: 0 x 0
Bedroom 4
- Area: 0
- Dimensions: 0 x 0
Dining room
- Area: 0
- Dimensions: 0 x 0
Family room
- Area: 0
- Dimensions: 0 x 0
Kitchen
- Features: Pantry
- Area: 0
- Dimensions: 0 x 0
Living room
- Area: 0
- Dimensions: 0 x 0
Basement
- Area: 0
Heating
- Has Heating (Unspecified Type)
Cooling
- Central Air
Appliances
- Included: F/S Range/Oven, Gas Appliances, Disposal, Dishwasher, Microwave, Water Softener
- Laundry: Upper Level
Features
- Flooring: Carpet, Tile
- Windows: Double Pane Windows
- Basement: None
- Has fireplace: No
Interior area
- Total structure area: 2,355
- Total interior livable area: 2,355 sqft
Property
Parking
- Total spaces: 3
- Parking features: RV Access/Parking, Garage Door Opener
- Attached garage spaces: 3
Features
- Levels: Two
- Stories: 2
- Patio & porch: Covered
- Has private pool: Yes
- Pool features: Heated, Pebble, Private, In Ground
- Has spa: Yes
- Spa features: In Ground
- Fencing: Fenced
Lot
- Size: 10,371 Square Feet
- Features: Urban, Near Golf Course, Sprinklers In Rear, Sprinklers Auto, Mature Landscape, Drip System
Details
- Additional structures: Other
- Parcel number: 012390003
Construction
Type & style
- Home type: SingleFamily
- Architectural style: Contemporary
- Property subtype: Residential, Single Family Residence
Materials
- Stucco, Stone
- Foundation: Concrete
- Roof: Tile
Condition
- Year built: 2018
Utilities & green energy
- Electric: On, Photovoltaics Third-Party Owned
- Sewer: Public Sewer
- Water: Public
- Utilities for property: Public Utilities
Green energy
- Energy generation: Solar
Community & HOA
HOA
- Has HOA: Yes
- Amenities included: Green Area, Gated
- HOA fee: $165 monthly
Location
- Region: Dinuba
Financial & listing details
- Price per square foot: $238/sqft
- Tax assessed value: $423,895
- Date on market: 9/30/2026
- Listing agreement: Exclusive Right To Sell
- Listing terms: Government,Conventional,Cash
Estimated market value
Not available
Estimated sales range
Not available
Not available
Price history
| Date | Event | Price |
|---|---|---|
| 10/1/2026 | Listed for sale | $560,000+60%$238/sqft |
Source: Fresno MLS #655970 Report a problem | ||
| 8/30/2019 | Sold | $350,000$149/sqft |
Source: Public Record Report a problem | ||
Public tax history
| Year | Property taxes | Tax assessment |
|---|---|---|
| 2026 | -- | $423,895 +2% |
| 2025 | $4,714 +2% | $415,584 +2% |
| 2024 | $4,620 +0.8% | $407,436 +2% |
| 2023 | $4,583 +1% | $399,448 +2% |
| 2022 | $4,539 +1.8% | $391,616 +2% |
| 2021 | $4,458 +9% | $383,937 +9.7% |
| 2020 | $4,090 +601.6% | $350,000 +614.4% |
| 2019 | $583 +4% | $48,992 +2% |
| 2018 | $560 | $48,031 |
Find assessor info on the county website
Monthly payment
Est. payment
Payment breakdown
Explore the cost of this home by adjusting the details. Changes won't be saved.Climate risks
Neighborhood: 93618
Nearby schools
Schools provided by the listing agent
- Elementary: Silas Bartsch
- Middle: Silas Bartsch
- High: Reedley
Source: Fresno MLS. This data may not be complete. We recommend contacting the local school district to confirm school assignments for this home.
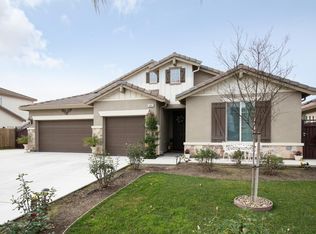
- $540,0003 bd3 ba2.2k sqft1041 Ridge Creek Estates Way, Dinuba, CA 93618Sold

- $574,8004 bd3 ba2.2k sqft1017 Ridge Creek Estates Way, Dinuba, CA 93618Off Market
- $559,5003 bd2 ba2.4k sqft1113 Ridge Creek Estates Way, Dinuba, CA 93618Off Market
- $567,3004 bd3 ba2.2k sqft1017 Ridge Creek, Dinuba, CA 93618Off Market
Similar homes
- $660,0005 bd3 ba2.8k sqft1140 Ridge Creek Estates Way, Dinuba, CA 93618For Sale
 MLS ID #242743, Crystal M Diaz, Landrock Real Estate, Inc.. TCMLS
 - $534,0003 bd3 ba2.3k sqft174 Emperor Way, Dinuba, CA 93618For Sale
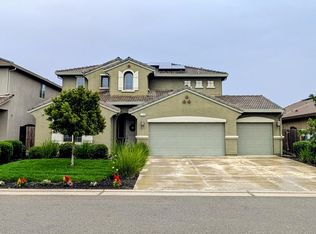 MLS ID #653115, Cheyenne Mullins. Fresno MLS
 - $729,2504 bd3 ba2.3k sqft3387 W Kamm Ave, Dinuba, CA 93618For Sale
 MLS ID #653727, E'Mira Torres. Fresno MLS
 - $750,0004 bd3 ba2.5k sqft3612 Gold King Place Circle, Dinuba, CA 93618For Sale
 MLS ID #242422, Hal Sousa, KW Venture. TCMLS
