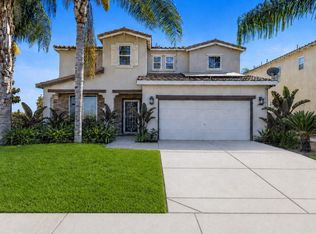
Step inside this beautifully appointed two-story home tucked inside the exclusive gated community of Ridge Creek Estates, where comfort, style, and lifestyle come together effortlessly. With 3 generously sized bedrooms, 2.5 bathrooms, and a 3-car garage, & home office this home sits on a nearly 8,000 sq ft lot, offering space to live, entertain, and unwind.The heart of the home is a gourmet kitchen designed for both everyday living and hosting, featuring a large breakfast-bar island, stainless steel appliances, and an open flow to the main living areas. The open floor plan creates a bright, welcoming atmosphere that seamlessly connects indoor and outdoor spacesperfect for gatherings large or small.Upstairs, the primary suite feels like a private retreat, complete with a spa-inspired bathroom, separate soaking tub and shower, and a spacious walk-in closet. The additional bedrooms offer flexibility for family or guests.Out back, you'll find an expansive, blank-canvas backyard ready for your personal visionwhether that's entertaining, relaxing, or creating your dream outdoor space. Solar panels add energy efficiency and long-term savings, enhancing both comfort and value.Located in a secure, family-friendly community just minutes from shopping, dining, and the Ridge Creek Golf Course, this home offers the lifestyle today's buyers are searching for.
For sale
$534,000
174 Emperor Way, Dinuba, CA 93618
3beds
3baths
2,355sqft
Residential, Single Family Residence
Built in 2019
7,958 Square Feet Lot
$528,900 Zestimate®
$227/sqft
$165/mo HOA
What's special
- 275 days
- 261
- 6
Zillow last checked:
Listing updated:
Listed by:
Cheyenne Mullins DRE #01270100 559-790-6432,
Prospect Realty
Source: Fresno MLS,MLS#: 653115Originating MLS: Fresno MLS
Facts & features
Interior
Bedrooms & bathrooms
- Bedrooms: 3
- Bathrooms: 3
Primary bedroom
- Area: 0
- Dimensions: 0 x 0
Bedroom 1
- Area: 0
- Dimensions: 0 x 0
Bedroom 2
- Area: 0
- Dimensions: 0 x 0
Bedroom 3
- Area: 0
- Dimensions: 0 x 0
Bedroom 4
- Area: 0
- Dimensions: 0 x 0
Bathroom
- Features: Tub/Shower, Shower, Tub
Dining room
- Features: Living Room/Area
- Area: 0
- Dimensions: 0 x 0
Family room
- Area: 0
- Dimensions: 0 x 0
Kitchen
- Features: Eat-in Kitchen, Breakfast Bar, Pantry
- Area: 0
- Dimensions: 0 x 0
Living room
- Area: 0
- Dimensions: 0 x 0
Basement
- Area: 0
Heating
- Has Heating (Unspecified Type)
Cooling
- Central Air
Appliances
- Included: Built In Range/Oven, Gas Appliances, Electric Appliances, Dishwasher, Microwave
- Laundry: Inside, Utility Room
Features
- Isolated Bedroom, Isolated Bathroom, Office
- Flooring: Laminate, Tile
- Windows: Double Pane Windows
- Basement: None
- Has fireplace: No
Interior area
- Total structure area: 2,355
- Total interior livable area: 2,355 sqft
Property
Parking
- Total spaces: 3
- Parking features: Garage Door Opener
- Attached garage spaces: 3
Features
- Levels: Two
- Stories: 2
- Patio & porch: Uncovered, Concrete
Lot
- Size: 7,958 Square Feet
- Features: Urban, Near Golf Course, Sprinklers In Front, Sprinklers In Rear, Sprinklers Auto
Details
- Parcel number: 012340017
Construction
Type & style
- Home type: SingleFamily
- Property subtype: Residential, Single Family Residence
Materials
- Stucco
- Foundation: Concrete
- Roof: Tile
Condition
- Year built: 2019
Utilities & green energy
- Electric: On
- Sewer: Public Sewer
- Water: Public
- Utilities for property: Public Utilities
Green energy
- Energy generation: Solar
Community & HOA
Community
- Security: Security System, Security Gate
HOA
- Has HOA: Yes
- Amenities included: Green Area, Gated
- HOA fee: $165 monthly
Location
- Region: Dinuba
Financial & listing details
- Price per square foot: $227/sqft
- Tax assessed value: $479,400
- Date on market: 1/9/2026
- Cumulative days on market: 275 days
- Listing agreement: Exclusive Right To Sell
- Listing terms: Government,Conventional,Cash
Estimated market value
$528,900
$502,000 - $555,000
$2,784/mo
Price history
| Date | Event | Price |
|---|---|---|
| 8/3/2026 | Listed for sale | $534,000$227/sqft |
Source: Fresno MLS #653115 Report a problem | ||
| 8/1/2026 | Listing removed | $534,000$227/sqft |
Source: Fresno MLS #642368 Report a problem | ||
| 1/16/2026 | Listed for sale | $534,000+13.6%$227/sqft |
Source: Fresno MLS #642368 Report a problem | ||
| 11/6/2024 | Sold | $470,000$200/sqft |
Source:  TCMLS #231143 Report a problem TCMLS #231143 Report a problem | ||
| 10/2/2024 | Contingent | $470,000$200/sqft |
Source:  CRMLS #FR24175352 Report a problem CRMLS #FR24175352 Report a problem | ||
| 10/2/2024 | Pending sale | $470,000$200/sqft |
Source: MetroList Services of CA #224094257 Report a problem | ||
| 9/2/2024 | Listed for sale | $470,000+34.5%$200/sqft |
Source: Fresno MLS #616924 Report a problem | ||
| 2/20/2019 | Sold | $349,500$148/sqft |
Source: Public Record Report a problem | ||
Public tax history
| Year | Property taxes | Tax assessment |
|---|---|---|
| 2026 | -- | $479,400 +2% |
| 2025 | $5,327 +23.1% | $470,000 +23.1% |
| 2024 | $4,329 +0.8% | $381,680 +2% |
| 2023 | $4,295 +1% | $374,197 +2% |
| 2022 | $4,253 +1.8% | $366,861 +2% |
| 2021 | $4,177 +0.4% | $359,668 +1% |
| 2020 | $4,160 +598% | $355,980 +626.6% |
| 2019 | $596 +6.4% | $48,992 +2% |
| 2018 | $560 | $48,031 |
Find assessor info on the county website
Monthly payment
Est. payment
Payment breakdown
Explore the cost of this home by adjusting the details. Changes won't be saved.Climate risks
Neighborhood: 93618
Nearby schools
Schools provided by the listing agent
- Elementary: Jefferson - Dinuba
- Middle: Washington
- High: Dinuba
Source: Fresno MLS. This data may not be complete. We recommend contacting the local school district to confirm school assignments for this home.
Similar homes
- $729,2504 bd3 ba2.3k sqft3387 W Kamm Ave, Dinuba, CA 93618For Sale
 MLS ID #653727, E'Mira Torres. Fresno MLS
 - $489,0005 bd3 ba2.5k sqft2090 Dunbar Way, Dinuba, CA 93618For Sale
 MLS ID #243027, Devan De La Cerda, Century 21 Select Real Estate. TCMLS
 - $570,0003 bd2 ba1.4k sqft5221 S Reed Ave, Reedley, CA 93654For Sale
 MLS ID #654789, Nicholas Lawson. Fresno MLS
 - $383,0003 bd2 ba1.7k sqft220 W Wayside Dr, Dinuba, CA 93618For Sale
 MLS ID #649383, Severino Rodriguez Jr. Fresno MLS
