Country Living with Space, Convenience & Accessibility! Enjoy the peace and quiet of the country without being far from town! Built in 2016, this ranch-style home is situated on just over 3 acres along Smalley Branch Road, approximately 10 miles from Cynthiana. This beautiful home features 3 bedrooms, 2 full bathrooms, and an inviting open-concept layout connecting the kitchen, living room, and dining area—perfect for everyday living and entertaining. Accessibility features include a convenient ramp and wheelchair-accessible doorways. The large 3-car detached garage is sure to impress, complete with additional workshop space, providing plenty of room for vehicles, equipment, hobbies, or projects. Outside, the 3+ acres offer endless possibilities for enjoying the outdoors, whether you envision a garden, small livestock, recreational space, or simply room to spread out and enjoy the country lifestyle. If you're looking for a newer ranch home with acreage, excellent garage/workshop space, and a peaceful rural setting, check this one out today!
Contingent
$299,000
1065 Smalley Branch Rd, Cynthiana, KY 41031
3beds
1,792sqft
Manufactured Home
Built in 2016
3.39 Acres Lot
$295,800 Zestimate®
$167/sqft
$-- HOA
What's special
Ranch-style homePeaceful rural settingAdditional workshop space
- 14 days
- 731
- 63
Likely to sell faster than
Zillow last checked:
Listing updated:
Listed by:
Mackenzie W Leathers 859-588-8890,
Whalen & Company
Source: Imagine MLS,MLS#: 26027757
Facts & features
Interior
Bedrooms & bathrooms
- Bedrooms: 3
- Bathrooms: 2
- Full bathrooms: 2
Primary bedroom
- Level: First
Bedroom 2
- Level: First
Bedroom 3
- Level: First
Bathroom 1
- Level: First
Bathroom 2
- Level: First
Kitchen
- Level: First
Living room
- Level: First
Heating
- Electric, Forced Air
Cooling
- Central Air, Electric
Appliances
- Included: Dryer, Dishwasher, Refrigerator, Washer, Range
- Laundry: Electric Dryer Hookup, Main Level, Washer Hookup
Features
- Breakfast Bar, Entrance Foyer, Eat-in Kitchen, Walk-In Closet(s), Ceiling Fan(s)
- Flooring: Vinyl
- Doors: Storm Door(s)
- Windows: Blinds
- Basement: Crawl Space
- Has fireplace: No
Interior area
- Total structure area: 1,792
- Total interior livable area: 1,792 sqft
- Finished area above ground: 1,792
- Finished area below ground: 0
Property
Parking
- Total spaces: 3
- Parking features: Detached Garage, Driveway
- Garage spaces: 3
- Has uncovered spaces: Yes
Accessibility
- Accessibility features: Accessible Approach with Ramp, Accessible Doors
Features
- Levels: One
- Fencing: None
- Has view: Yes
- View description: Rural, Trees/Woods, Farm
Lot
- Size: 3.39 Acres
- Features: Secluded, Few Trees
Details
- Parcel number: 124000000612000
- Horses can be raised: Yes
Construction
Type & style
- Home type: MobileManufactured
- Architectural style: Ranch
- Property subtype: Manufactured Home
Materials
- Vinyl Siding
- Foundation: Block
- Roof: Shingle
Condition
- Year built: 2016
Utilities & green energy
- Sewer: Septic Tank
- Water: Public
- Utilities for property: Electricity Connected, Water Connected
Community & HOA
Community
- Subdivision: Rural
HOA
- Has HOA: No
Location
- Region: Cynthiana
Financial & listing details
- Price per square foot: $167/sqft
- Tax assessed value: $138,400
- Annual tax amount: $937
- Date on market: 10/7/2026
Estimated market value
$295,800
$281,000 - $311,000
Not available
Price history
| Date | Event | Price |
|---|---|---|
| 10/12/2026 | Contingent | $299,000$167/sqft |
Source:  Imagine MLS #26027757 Report a problem | ||
| 10/7/2026 | Listed for sale | $299,000$167/sqft |
Source: Imagine MLS #26027757 Report a problem | ||
Public tax history
| Year | Property taxes | Tax assessment |
|---|---|---|
| 2025 | $937 -3.5% | $138,400 |
| 2024 | $971 +20.8% | $138,400 +13% |
| 2023 | $804 -6.4% | $122,500 |
| 2022 | $859 -0.1% | $122,500 |
| 2021 | $860 +4.6% | $122,500 |
| 2020 | $822 +5% | $122,500 +3.4% |
| 2019 | $783 -0.9% | $118,500 |
| 2018 | $790 | $118,500 |
| 2017 | -- | $118,500 |
Find assessor info on the county website
Monthly payment
Climate risks
Neighborhood: 41031
Nearby schools
Schools provided by the listing agent
- Elementary: Harrison Co
- Middle: Harrison Co
- High: Harrison Co
Source: Imagine MLS. This data may not be complete. We recommend contacting the local school district to confirm school assignments for this home.
- $279,3005 bd2 ba1.4k sqft1098 Smalley Branch Rd, Cynthiana, KY 41031Off Market

- $303,400-- bd-- ba-- sqft1004 Smalley Branch Rd, Cynthiana, KY 41031Off Market
- $185,400-- bd-- ba-- sqft1084 Smalley Branch Rd, Cynthiana, KY 41031Off Market
- $284,0003 bd2 ba1k sqft1126 Smalley Branch Rd, Cynthiana, KY 41031Sold

Similar homes
- $310,0003 bd2 ba2.4k sqft2738 Blackburn Rd, Cynthiana, KY 41031For Sale
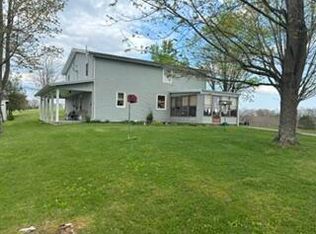
 MLS ID #26013869, Bonnie Fisher, United Country Real Estate - A-Team. Imagine MLS
- $--3 bd2 ba1.7k sqft3915 Salem Pike, Cynthiana, KY 41031Auction
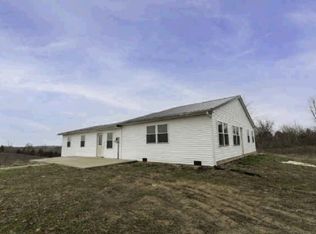 Auction.com 1
- $269,9003 bd1 ba1.3k sqft1237 State Highway 392, Cynthiana, KY 41031For Sale
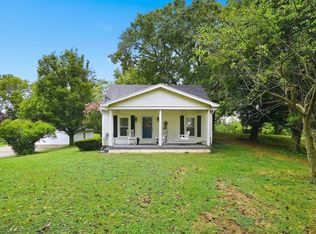 MLS ID #26025328, Lucy Martin Jenkins, United Real Estate Bluegrass. Imagine MLS
- $285,0003 bd2 ba1.3k sqft840 Old Lair Rd, Cynthiana, KY 41031For Sale
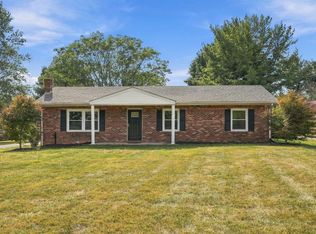 MLS ID #26027535, Mary Todd Ashbrook, Palmer-Hampton Realty. Imagine MLS
- $329,0003 bd1 ba1.3k sqft6092 State Highway 36 W, Cynthiana, KY 41031For SaleMLS ID #26020788, Angela Stamper, RE/MAX Elite Realty. Imagine MLS
- $289,0003 bd2 ba1.5k sqft208 Cecil Webber, Berry, KY 41003For SaleMLS ID #26024625, Shawn Ritchey, Switzer & Associates. Imagine MLS
- $289,9004 bd2 ba2k sqft3820 Stoney Creek Rd, Carlisle, KY 40311For SaleMLS ID #26010125, Amy S Boone, Sweet Home KY Realty. Imagine MLS
- $282,5003 bd2 ba2k sqft103 Highland Ave, Cynthiana, KY 41031For SaleMLS ID #26026004, Linda L Lewis, RE/MAX Creative Realty. Imagine MLS
- $259,0003 bd1 ba1.8k sqft3859 Millersburg Ruddles Mill Rd, Paris, KY 40361For SaleMLS ID #26027674, Mary Todd Ashbrook, Palmer-Hampton Realty. Imagine MLS
- $190,0003 bd2 ba1.1k sqft7180 State Highway 356, Cynthiana, KY 41031For SaleMLS ID #26023354, Ishmael Hopkins, Bluegrass Real Estate Alliance. Imagine MLS
- $269,9004 bd2 ba1.6k sqft102 1st St, Carlisle, KY 40311For SaleMLS ID #26028845, Dana M Bussell, KY Property Hunters. Imagine MLS
- $365,0003 bd3 ba2.3k sqft113 Fairway Dr, Cynthiana, KY 41031For SaleMLS ID #26027431, Cindi Batson, Building The Bluegrass Realty. Imagine MLS
- $240,0003 bd1 ba1.1k sqft27 Spruce Dr, Cynthiana, KY 41031For SaleMLS ID #26028911, Jacqualynne Arnold, Allison Realty & Auction Group. Imagine MLS
- $190,0004 bd2 ba1.7k sqft2748 Corinth Hinton Rd, Corinth, KY 41010For SaleMLS ID #26024027, Tonya Morrow, KY Local. Imagine MLS
- $399,0004 bd2 ba2.1k sqft11808 Us Highway 27 N, Berry, KY 41003For SaleMLS ID #26024622, Shawn Ritchey, Switzer & Associates. Imagine MLS
