1065 Udall Rd is officially on the market and ready for its next owner.
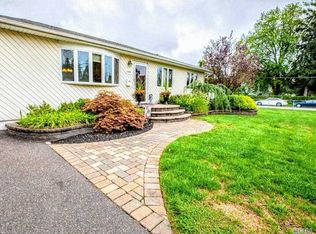
This newly renovated 4-bedroom, 2-bath home also includes a bonus room with an outside separate entrance, giving you the extra space so many buyers are looking for. Whether you need a home office, guest room, playroom, den, or workout space, the layout gives you plenty of flexibility.
The home is set across two levels and features dual heating zones for added comfort. Inside, you’ll find updated finishes, stainless steel appliances, plus a washer and dryer already in place.
A new roof was installed in 2025, adding another important update to the home. Outside, the property is equipped with in-ground sprinklers to help keep the lawn and landscaping looking their best.
The location is another big plus. Situated in the heart of Bay Shore, the home is close to shopping centers, malls, supermarkets, restaurants, major roadways, and everyday conveniences.
With four bedrooms, two full baths, bonus space, recent renovations, a 2025 roof, stainless steel appliances, dual heating zones, and a central Bay Shore location, 1065 Udall Rd offers a great combination of space, updates, and convenience.
Schedule your private showing with me and come see everything this home has to offer.
For sale
$548,888
1065 Udall Road, Bay Shore, NY 11706
4beds
1,364sqft
Single Family Residence, Residential
Built in 1955
0.26 Acres Lot
$-- Zestimate®
$402/sqft
$-- HOA
What's special
Stainless steel appliancesSet across two levelsUpdated finishes
- 9 days
- 2,409
- 321
Zillow last checked:
Listing updated:
Listed by:
Plush Properties Inc 631-599-7931,
Jae X. Smith 347-401-8866,
Erin Anderson 347-349-6788,
Plush Properties Inc
Source: OneKey® MLS as distributed by MLS GRID,MLS#: 1050810
Facts & features
Interior
Bedrooms & bathrooms
- Bedrooms: 4
- Bathrooms: 2
- Full bathrooms: 2
Heating
- Baseboard
Cooling
- None
Appliances
- Included: Dryer, Electric Oven, Electric Range, Microwave, Refrigerator, Stainless Steel Appliance(s), Washer
- Laundry: Washer/Dryer Hookup
Features
- First Floor Bedroom, First Floor Full Bath, Ceiling Fan(s), Formal Dining, Open Floorplan, Open Kitchen, Walk Through Kitchen
- Attic: Crawl
Interior area
- Total structure area: 1,364
- Total interior livable area: 1,364 sqft
Property
Parking
- Parking features: Driveway
- Has uncovered spaces: Yes
Lot
- Size: 0.26 Acres
Details
- Parcel number: 0500287000100057000
- Special conditions: None
Construction
Type & style
- Home type: SingleFamily
- Architectural style: Exp Ranch
- Property subtype: Single Family Residence, Residential
Materials
- Vinyl Siding
Condition
- Year built: 1955
Utilities & green energy
- Sewer: Cesspool
- Water: Public
- Utilities for property: Electricity Connected
Community & HOA
HOA
- Has HOA: No
Location
- Region: Bay Shore
Financial & listing details
- Price per square foot: $402/sqft
- Tax assessed value: $31,600
- Annual tax amount: $9,190
- Date on market: 9/15/2026
- Cumulative days on market: 8 days
- Listing agreement: Exclusive Right To Sell
- Electric utility on property: Yes
Estimated market value
Not available
Estimated sales range
Not available
Not available
Price history
| Date | Event | Price |
|---|---|---|
| 9/15/2026 | Listed for sale | $548,888+46.4%$402/sqft |
Source:  OneKey® MLS as distributed by MLS GRID #1050810 Report a problem OneKey® MLS as distributed by MLS GRID #1050810 Report a problem | ||
| 2/6/2023 | Listing removed | -- |
Source: Zillow Rentals Report a problem | ||
| 2/3/2023 | Listed for rent | $3,400$2/sqft |
Source: Zillow Rentals Report a problem | ||
| 1/24/2023 | Listing removed | -- |
Source: Zillow Rentals Report a problem | ||
| 1/6/2023 | Listed for rent | $3,400$2/sqft |
Source: Zillow Rentals Report a problem | ||
| 9/27/2021 | Sold | $375,000+2.7%$275/sqft |
Source: Public Record Report a problem | ||
| 1/25/2021 | Sold | $365,000+4.6%$268/sqft |
Source: OneKey® MLS as distributed by MLS GRID #L3242986 Report a problem | ||
| 11/28/2020 | Pending sale | $349,000$256/sqft |
Source: OneKey® MLS as distributed by MLS GRID #3242986 Report a problem | ||
| 11/17/2020 | Listing removed | $349,000$256/sqft |
Source: Unique Home Sales of L I Inc #3242986 Report a problem | ||
| 11/11/2020 | Listed for sale | $349,000$256/sqft |
Source: Unique Home Sales of L I Inc #3242986 Report a problem | ||
| 9/2/2020 | Listing removed | $349,000$256/sqft |
Source: Unique Home Sales of L I Inc #3242986 Report a problem | ||
| 8/15/2020 | Listed for sale | $349,000+73.3%$256/sqft |
Source: Unique Home Sales of L I Inc #3242986 Report a problem | ||
| 11/24/2008 | Sold | $201,400-19.1%$148/sqft |
Source: Public Record Report a problem | ||
| 5/20/2008 | Listing removed | $249,000$183/sqft |
Source: VLS Homes Report a problem | ||
| 12/17/2007 | Price change | $249,000-16.7%$183/sqft |
Source: VLS Homes Report a problem | ||
| 11/16/2007 | Listed for sale | $299,000$219/sqft |
Source: VLS Homes Report a problem | ||
Public tax history
| Year | Property taxes | Tax assessment |
|---|---|---|
| 2025 | -- | $31,600 |
| 2024 | -- | $31,600 |
| 2023 | -- | $31,600 |
| 2022 | -- | $31,600 |
| 2021 | -- | $31,600 |
| 2020 | -- | $31,600 |
| 2019 | -- | $31,600 |
| 2018 | -- | $31,600 |
| 2017 | $6,433 | $31,600 |
| 2016 | -- | $31,600 |
| 2015 | -- | $31,600 |
| 2014 | -- | $31,600 |
| 2013 | -- | $31,600 |
| 2012 | -- | $31,600 |
| 2011 | -- | $31,600 |
| 2010 | -- | $31,600 |
| 2009 | -- | $31,600 |
| 2008 | -- | $31,600 |
| 2007 | $1,738 +21% | $31,600 |
| 2005 | $1,436 +19.1% | $31,600 |
| 2004 | $1,206 +7.2% | $31,600 |
| 2003 | $1,125 +4.7% | $31,600 |
| 2002 | $1,074 | $31,600 |
| 2001 | -- | $31,600 |
| 2000 | $1,008 | $31,600 |
Find assessor info on the county website
Monthly payment
Climate risks
Neighborhood: 11706
Nearby schools
Schools provided by the listing agent
- Elementary: Southwest Elementary School
- Middle: West Middle School
- High: Brentwood High School
Source: OneKey® MLS as distributed by MLS GRID. This data may not be complete. We recommend contacting the local school district to confirm school assignments for this home.
Similar homes
- $549,9993 bd2 ba1.6k sqft1425 Pine Drive, Bay Shore, NY 11706For Sale

 MLS ID #1041672, Ana M. Lopez, Listing by: Signature Premier Properties. OneKey® MLS as distributed by MLS GRID
 - $630,0003 bd2 ba1.4k sqft1327 Brooklyn Boulevard, Bay Shore, NY 11706For Sale
 MLS ID #1054812, Vilma Carrillo, Listing by: ARVY Realty. OneKey® MLS as distributed by MLS GRID
 - $619,0003 bd1 ba1.1k sqft1023 Udall Road, Bay Shore, NY 11706For Sale
 MLS ID #1038855, Lisa Strazzeri, Listing by: Signature Premier Properties. OneKey® MLS as distributed by MLS GRID
 - $525,0003 bd1 ba800 sqft70 E Lakeland Street, Bay Shore, NY 11706For Sale
 MLS ID #1007871, Susan Cavanagh, Listing by: Exit Family Realty. OneKey® MLS as distributed by MLS GRID
 - $595,0003 bd1 ba800 sqft1016 Howells Road, Bay Shore, NY 11706For SaleMLS ID #979652, Oscar M. Salazar Sorto, Listing by: ARVY Realty. OneKey® MLS as distributed by MLS GRID
- $599,0004 bd2 ba1.4k sqft11 Mell Drive, North Babylon, NY 11703For SaleMLS ID #1028559, Stacy L. McFadden SRS, Listing by: Signature Premier Properties. OneKey® MLS as distributed by MLS GRID
- $589,9994 bd2 ba1.1k sqft1440 Lombardy Boulevard, Bay Shore, NY 11706For SaleMLS ID #1021372, John P. Tiburzi, Listing by: Signature Premier Properties. OneKey® MLS as distributed by MLS GRID
- $520,0003 bd2 ba1.3k sqft15 Center Avenue, Bay Shore, NY 11706For SaleMLS ID #1025795, Brandi Everett, Listing by: Coldwell Banker American Homes. OneKey® MLS as distributed by MLS GRID
- $669,9004 bd2 ba1.4k sqft1431 Brooklyn Boulevard, Bay Shore, NY 11706For SaleMLS ID #1027830, Biqing Ying, Listing by: B Square Realty. OneKey® MLS as distributed by MLS GRID
- $649,0003 bd2 ba1.4k sqft1413 Peters Boulevard, Bay Shore, NY 11706For SaleMLS ID #999944, Oscar Velasquez, Listing by: Power Team Realty Corp. OneKey® MLS as distributed by MLS GRID
- $699,9994 bd2 ba1.3k sqft49 Seafield Lane, Bay Shore, NY 11706For SaleMLS ID #1046542, Jennifer Mohammed, Listing by: Signature Premier Properties. OneKey® MLS as distributed by MLS GRID
- $689,0004 bd2 ba1.9k sqft1320 Pine Acres Boulevard, Bay Shore, NY 11706For SaleMLS ID #1046243, Panagiota Papazaharias PSA, Listing by: Redfin Real Estate. OneKey® MLS as distributed by MLS GRID
- $660,0003 bd2 ba1.9k sqft3 Hickory Place, Bay Shore, NY 11706For SaleMLS ID #1029205, Jonathan Minerick, Listing by: HomeCoin.com. OneKey® MLS as distributed by MLS GRID
- $679,0004 bd1 ba1.3k sqft731 Muncey Road, West Islip, NY 11795For SaleMLS ID #1043575, Nicole A. Calandro, Listing by: Cornerstone Properties of LI. OneKey® MLS as distributed by MLS GRID
- $689,9005 bd3 ba1.9k sqft45 Massachusetts Avenue, Bay Shore, NY 11706For SaleMLS ID #1044627, Yenny N. Benitez CBR, Listing by: Millennium Homes. OneKey® MLS as distributed by MLS GRID
- $550,0004 bd1 ba2k sqft440 Clayton Street, Central Islip, NY 11722For SaleMLS ID #1044862, Peter C. Grosso CBR, Listing by: RE/MAX Integrity Leaders. OneKey® MLS as distributed by MLS GRID
- $579,0003 bd2 ba1.7k sqft246 Columbus Avenue, West Babylon, NY 11704For SaleMLS ID #1018623, Tiffany Kelly RENE PSA, Listing by: Century 21 AA Realty. OneKey® MLS as distributed by MLS GRID
- $599,9994 bd2 ba1.4k sqft27 Yarnell Street, Brentwood, NY 11717For SaleMLS ID #1011864, Naseer Noori, Listing by: Signature Premier Properties. OneKey® MLS as distributed by MLS GRID
- $599,0004 bd2 ba1.6k sqft116 Saint Johns Street, Central Islip, NY 11722For SaleMLS ID #1047484, Wendy Rodriguez, Listing by: Real Broker NY LLC. OneKey® MLS as distributed by MLS GRID
- $549,9993 bd2 ba1k sqft80 Carroll Avenue, Ronkonkoma, NY 11779For SaleMLS ID #1050359, Michael P. McLean, Listing by: Long Island Home Prop LLC. OneKey® MLS as distributed by MLS GRID
