Welcome to your serene oasis! This inviting first-floor condo offers the perfect blend of comfort and convenience offering brand new carpet and fresh paint. With two spacious bedrooms & two full bathrooms, this charming home is an ideal retreat for relaxation and modern living. Step inside to discover an open-concept layout adorned with tasteful finishes and an abundance of natural light. The well-appointed kitchen boasts sleek appliances-all included, ample cabinet space, making it a delightful space for culinary endeavors.The heart of this home extends to a cozy living area with a fireplace that seamlessly transitions to your private covered patio. Whether enjoying your morning coffee or hosting intimate gatherings, this outdoor space provides a tranquil setting to unwind and savor the outdoors year-round.The primary bedroom is a sanctuary, featuring generous closet space and an en-suite bathroom for added privacy. The second bedroom offers versatility, perfect for guests, a home office, or a personal sanctuary. Laundry inside the unit & washer and dryer are included. Garage fits car and extra space for storage. Locking storage space also included on the patio. Located in a coveted community, close to Tansasbourne shopping and freeway access. This condo offers convenience and a vibrant lifestyle.Don't miss the chance to make this delightful condo your own, where comfort, style, and relaxation converge in perfect harmony. Schedule your viewing today and envision the lifestyle awaiting you in this lovely two-bedroom haven!Open house on Saturday 12-2pmAnd Sunday 1-3pm
Sold
$320,000
10654 NE Holly St #102, Hillsboro, OR 97006
2beds
966sqft
Residential, Condominium
Built in 2010
-- sqft lot
$279,800 Zestimate®
$331/sqft
$1,863 Estimated rent
Home value
$279,800
$263,000 - $297,000
$1,863/mo
Zestimate® history
Owner options
List your home for rent
$1,863/mo
Rent Zestimate®
Find your next renter with Zillow Rental Manager. Plus, with online applications, you can quickly screen prospective tenants – for free.
$1,863/mo
Rent Zestimate®
Refinance and save
$2,198/mo
Est. payment
Refinancing to a lower rate could help reduce your monthly payments and save thousands over the life of the loan.
$2,198/mo
Est. payment
Explore your selling options
Work with a Zillow partner agent
Leverage their expertise and Zillow's premium Showcase listings to get your home seen by more buyers.
Get startedList with your own agent
Get your home in front of millions of buyers by listing it on Zillow.
Learn how to do itSell it yourself
Take full control of how buyers see your home on Zillow by listing For Sale by Owner (FSBO).
List your homeWhat's special
Generous closet spaceClose to tansasbourne shoppingBrand new carpetWell-appointed kitchenAmple cabinet spaceFresh paint
Zillow last checked:
Listing updated:
Listed by:
Lyndsey Lord 503-875-2498,
Realty Portland
Bought with:
Christina Loucks, 201228908
MORE Realty
Source: RMLS (OR),MLS#: 24318169
Facts & features
Interior
Bedrooms & bathrooms
- Bedrooms: 2
- Bathrooms: 2
- Full bathrooms: 2
- Main level bathrooms: 2
Rooms
- Room types: Bedroom 2, Dining Room, Family Room, Kitchen, Living Room, Primary Bedroom
Primary bedroom
- Features: Wallto Wall Carpet
- Level: Main
Bedroom 2
- Features: Wallto Wall Carpet
- Level: Main
Dining room
- Features: Patio, Wallto Wall Carpet
- Level: Main
Kitchen
- Features: Dishwasher, Free Standing Range, Free Standing Refrigerator, Laminate Flooring
- Level: Main
Living room
- Features: Fireplace, Wallto Wall Carpet
- Level: Main
Heating
- Zoned, Fireplace(s)
Appliances
- Included: Built-In Range, Dishwasher, Disposal, Free-Standing Range, Free-Standing Refrigerator, Washer/Dryer, Electric Water Heater
- Laundry: Laundry Room
Features
- Flooring: Vinyl, Wall to Wall Carpet, Laminate
- Windows: Vinyl Frames
- Number of fireplaces: 1
- Fireplace features: Electric
Interior area
- Total structure area: 966
- Total interior livable area: 966 sqft
Property
Parking
- Total spaces: 1
- Parking features: Off Street, Condo Garage (Attached), Detached
- Garage spaces: 1
Accessibility
- Accessibility features: Ground Level, Main Floor Bedroom Bath, One Level, Accessibility
Features
- Stories: 1
- Entry location: Ground Floor
- Patio & porch: Covered Patio, Patio
Details
- Parcel number: R2173622
Construction
Type & style
- Home type: Condo
- Architectural style: Traditional
- Property subtype: Residential, Condominium
Materials
- Stone, Vinyl Siding
Condition
- Resale
- New construction: No
- Year built: 2010
Utilities & green energy
- Sewer: Public Sewer
- Water: Public
Community & HOA
HOA
- Has HOA: Yes
- Amenities included: Commons, Exterior Maintenance, Management, Sewer, Trash, Water
- HOA fee: $233 monthly
Location
- Region: Hillsboro
Financial & listing details
- Price per square foot: $331/sqft
- Tax assessed value: $307,520
- Annual tax amount: $2,938
- Date on market: 1/5/2024
- Cumulative days on market: 4 days
- Listing terms: Call Listing Agent,Cash,Conventional,VA Loan
- Road surface type: Paved
Price history
| Date | Event | Price |
|---|---|---|
| 2/9/2024 | Sold | $320,000$331/sqft |
Source:  RMLS (OR) #24318169 Report a problem RMLS (OR) #24318169 Report a problem | ||
| 1/9/2024 | Pending sale | $320,000$331/sqft |
Source: RMLS (OR) #24318169 Report a problem | ||
| 1/5/2024 | Listed for sale | $320,000$331/sqft |
Source: RMLS (OR) #24318169 Report a problem | ||
Public tax history
| Year | Property taxes | Tax assessment |
|---|---|---|
| 2025 | $3,142 +3.2% | $172,900 +3% |
| 2024 | $3,046 +3.6% | $167,870 +3% |
| 2023 | $2,939 +2.6% | $162,990 +3% |
| 2022 | $2,865 +3.8% | $158,250 |
| 2021 | $2,760 +3.1% | -- |
| 2020 | $2,677 +3.2% | $149,180 +3% |
| 2019 | $2,593 +3.5% | $144,840 |
| 2018 | $2,506 | $144,840 +6.1% |
| 2017 | $2,506 +7.6% | $136,540 +3% |
| 2016 | $2,329 | $132,570 +4.1% |
| 2015 | $2,329 +5.2% | $127,380 +3% |
| 2014 | $2,214 +3.5% | $123,670 +3% |
| 2013 | $2,140 +11.7% | $120,070 +3% |
| 2012 | $1,915 +3% | $116,580 -18.9% |
| 2011 | $1,858 | $143,830 |
| 2010 | -- | -- |
Find assessor info on the county website
Neighborhood: 97006
Nearby homes
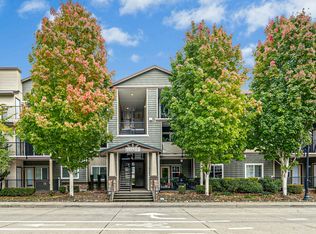
- $298,0002 bd2 ba966 sqft10654 NE Holly St UNIT 208, Hillsboro, OR 97006Sold
- $257,0001 bd1 ba672 sqft10654 NE Holly St UNIT 205, Hillsboro, OR 97006Sold

- $225,0001 bd1 ba672 sqft10654 NE Holly St UNIT 206, Hillsboro, OR 97006Sold

- $210,0001 bd1 ba672 sqft10654 NE Holly St UNIT 204, Hillsboro, OR 97006Sold

- $281,9502 bd2 ba966 sqft10654 NE Holly St #108, Hillsboro, OR 97006Sold
- $247,0001 bd1 ba672 sqft10654 NE Holly St, Hillsboro, OR 97006Off Market
- $--2 bd2 ba1k sqft10654 NE Holly St #307A, Beaverton, OR 97006Off Market
- $285,5002 bd2 ba1k sqft10654 NE Holly St UNIT 307, Hillsboro, OR 97006Off Market
Nearby schools
GreatSchools rating
- 4/10Mckinley Elementary SchoolGrades: PK-5Distance: 0.5 mi
- 5/10Five Oaks Middle SchoolGrades: 6-8Distance: 1 mi
- 7/10Westview High SchoolGrades: 9-12Distance: 1.9 mi
Schools provided by the listing agent
- Elementary: Mckinley
- Middle: Five Oaks
- High: Westview
Source: RMLS (OR). This data may not be complete. We recommend contacting the local school district to confirm school assignments for this home.
Get a cash offer in 3 minutes
Find out how much your home could sell for in as little as 3 minutes with a no-obligation cash offer.
Estimated market value
$279,800
Get a cash offer in 3 minutes
Find out how much your home could sell for in as little as 3 minutes with a no-obligation cash offer.
Estimated market value
$279,800
- Oregon
- Washington County
- Hillsboro
- 97006
- 10654 NE Holly St Unit 102
Nearby cities
Nearby neighborhoods
Nearby zip codes
Other Hillsboro Topics
