**PRICE REDUCTION!!**. Well-kept, one owner condo conveniently located near by shopping, dining, and the MAX line. Unit features 1-bedroom, 1-bath with updated laminate flooring throughout. Living room with electric fireplace and access to private deck with storage room. Kitchen includes refrigerator, range, microwave, and dishwasher. Dining area off kitchen. Bathroom with tub/shower combo. Ceiling fans, newer hot water tank, and Eemax water heater booster. Portable AC unit for condo is included in the sale. Unit comes with dedicated covered carport but also ample street side parking. Roofing assessment has been paid by seller. HOA dues include water, sewer, trash and exterior maintenance
Sold
$225,000
10654 NE Holly St Unit 206, Hillsboro, OR 97006
1beds
672sqft
Residential, Condominium
Built in 2010
-- sqft lot
$222,700 Zestimate®
$335/sqft
$1,551 Estimated rent
Home value
$222,700
$209,000 - $236,000
$1,551/mo
Zestimate® history
Owner options
List your home for rent
$1,551/mo
Rent Zestimate®
Find your next renter with Zillow Rental Manager. Plus, with online applications, you can quickly screen prospective tenants – for free.
$1,551/mo
Rent Zestimate®
Refinance and save
$1,868/mo
Est. payment
Refinancing to a lower rate could help reduce your monthly payments and save thousands over the life of the loan.
$1,868/mo
Est. payment
Explore your selling options
Work with a Zillow partner agent
Leverage their expertise and Zillow's premium Showcase listings to get your home seen by more buyers.
Get startedList with your own agent
Get your home in front of millions of buyers by listing it on Zillow.
Learn how to do itSell it yourself
Take full control of how buyers see your home on Zillow by listing For Sale by Owner (FSBO).
List your homeWhat's special
Electric fireplaceUpdated laminate flooringNewer hot water tankEemax water heater boosterCeiling fans
Zillow last checked:
Listing updated:
Listed by:
Steve Nassar 503-805-5582,
Premiere Property Group, LLC,
Jennifer Saucy 503-869-5698,
Premiere Property Group, LLC
Bought with:
Tedi McKnight-Heikes, 900800178
Engel & Volkers West Portland
Source: RMLS (OR),MLS#: 439208223
Facts & features
Interior
Bedrooms & bathrooms
- Bedrooms: 1
- Bathrooms: 1
- Full bathrooms: 1
- Main level bathrooms: 1
Rooms
- Room types: Laundry, Dining Room, Family Room, Kitchen, Living Room, Primary Bedroom
Primary bedroom
- Features: Ceiling Fan, Closet, Laminate Flooring
- Level: Main
- Area: 156
- Dimensions: 12 x 13
Dining room
- Features: Laminate Flooring
- Level: Main
- Area: 100
- Dimensions: 10 x 10
Kitchen
- Features: Dishwasher, Microwave, Free Standing Range, Free Standing Refrigerator
- Level: Main
- Area: 80
- Width: 10
Living room
- Features: Ceiling Fan, Exterior Entry, Fireplace, Sliding Doors, Laminate Flooring
- Level: Main
- Area: 176
- Dimensions: 11 x 16
Heating
- Fireplace(s)
Cooling
- Wall Unit(s)
Appliances
- Included: Dishwasher, Disposal, Free-Standing Range, Free-Standing Refrigerator, Microwave, Stainless Steel Appliance(s), Washer/Dryer, Electric Water Heater
- Laundry: Laundry Room
Features
- Ceiling Fan(s), Closet, Tile
- Flooring: Laminate
- Doors: Sliding Doors
- Windows: Vinyl Frames
- Number of fireplaces: 1
- Fireplace features: Electric
Interior area
- Total structure area: 672
- Total interior livable area: 672 sqft
Property
Parking
- Parking features: Condo Garage (Undeeded), Carport
- Has carport: Yes
Features
- Stories: 1
- Entry location: Upper Floor
- Patio & porch: Deck
- Exterior features: Exterior Entry
Details
- Parcel number: R2173631
Construction
Type & style
- Home type: Condo
- Architectural style: Contemporary
- Property subtype: Residential, Condominium
Materials
- Vinyl Siding
- Roof: Composition
Condition
- Resale
- New construction: No
- Year built: 2010
Utilities & green energy
- Sewer: Public Sewer
- Water: Public
Community & HOA
Community
- Security: Fire Sprinkler System
- Subdivision: Carriages At Autumn Creek
HOA
- Has HOA: Yes
- Amenities included: Commons, Exterior Maintenance, Front Yard Landscaping, Insurance, Sewer, Trash, Water
- HOA fee: $430 monthly
Location
- Region: Hillsboro
Financial & listing details
- Price per square foot: $335/sqft
- Tax assessed value: $274,450
- Annual tax amount: $2,517
- Date on market: 9/26/2025
- Cumulative days on market: 45 days
- Listing terms: Cash,Conventional,FHA
- Road surface type: Paved
Price history
| Date | Event | Price |
|---|---|---|
| 11/24/2025 | Sold | $225,000-2.2%$335/sqft |
Source:  RMLS (OR) #439208223 Report a problem RMLS (OR) #439208223 Report a problem | ||
| 11/11/2025 | Pending sale | $229,950$342/sqft |
Source: RMLS (OR) #439208223 Report a problem | ||
| 10/23/2025 | Price change | $229,950-4.2%$342/sqft |
Source: RMLS (OR) #439208223 Report a problem | ||
| 9/26/2025 | Listed for sale | $239,950+118.2%$357/sqft |
Source: RMLS (OR) #439208223 Report a problem | ||
| 5/8/2012 | Sold | $109,990$164/sqft |
Source: Public Record Report a problem | ||
Public tax history
| Year | Property taxes | Tax assessment |
|---|---|---|
| 2025 | $2,517 +3.2% | $138,510 +3% |
| 2024 | $2,440 +3.6% | $134,480 +3% |
| 2023 | $2,354 +2.6% | $130,570 +3% |
| 2022 | $2,295 +3.8% | $126,770 |
| 2021 | $2,211 +3.1% | -- |
| 2020 | $2,145 +3.2% | $119,500 +3% |
| 2019 | $2,077 +3.5% | $116,020 |
| 2018 | $2,007 | $116,020 +6.1% |
| 2017 | $2,007 +7.6% | $109,370 +3% |
| 2016 | $1,865 | $106,190 +4.3% |
| 2015 | $1,865 +5.5% | $101,770 +3% |
| 2014 | $1,769 +3.4% | $98,810 +3% |
| 2013 | $1,711 +11.8% | $95,940 +3% |
| 2012 | $1,530 +3% | $93,150 -18.9% |
| 2011 | $1,485 | $114,920 |
| 2010 | -- | -- |
Find assessor info on the county website
Neighborhood: 97006
Nearby homes
- $210,0001 bd1 ba672 sqft10654 NE Holly St UNIT 204, Hillsboro, OR 97006Sold

- $281,9502 bd2 ba966 sqft10654 NE Holly St #108, Hillsboro, OR 97006Sold
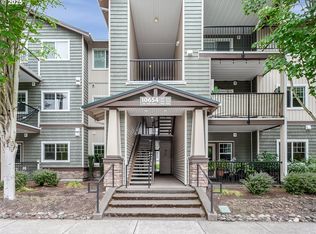
- $320,0002 bd2 ba966 sqft10654 NE Holly St #102, Hillsboro, OR 97006Sold

- $298,0002 bd2 ba966 sqft10654 NE Holly St UNIT 208, Hillsboro, OR 97006Sold
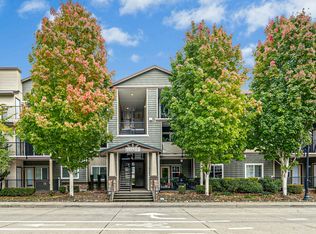
- $257,0001 bd1 ba672 sqft10654 NE Holly St UNIT 205, Hillsboro, OR 97006Sold
- $247,0001 bd1 ba672 sqft10654 NE Holly St, Hillsboro, OR 97006Off Market
- $---- bd-- ba-- sqft18572 NW Holly St UNIT 203, Beaverton, OR 97006Off Market
- $--2 bd2 ba1k sqft10654 NE Holly St #307A, Beaverton, OR 97006Off Market
Nearby schools
GreatSchools rating
- 4/10Mckinley Elementary SchoolGrades: PK-5Distance: 0.5 mi
- 5/10Five Oaks Middle SchoolGrades: 6-8Distance: 1 mi
- 7/10Westview High SchoolGrades: 9-12Distance: 1.9 mi
Schools provided by the listing agent
- Elementary: Mckinney
- Middle: Five Oaks
- High: Westview
Source: RMLS (OR). This data may not be complete. We recommend contacting the local school district to confirm school assignments for this home.
Get a cash offer in 3 minutes
Find out how much your home could sell for in as little as 3 minutes with a no-obligation cash offer.
Estimated market value
$222,700
Get a cash offer in 3 minutes
Find out how much your home could sell for in as little as 3 minutes with a no-obligation cash offer.
Estimated market value
$222,700
- Oregon
- Washington County
- Hillsboro
- 97006
- 10654 NE Holly St Unit 206
Nearby cities
Nearby neighborhoods
Nearby zip codes
Other Hillsboro Topics
