Skip main navigation
Sold
  • $257,000

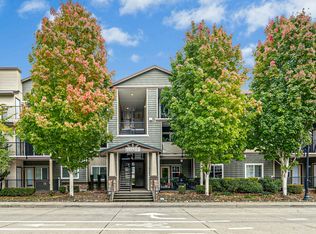
    10654 NE Holly St Unit 205, Hillsboro, OR 97006

    1beds
    672sqft
    Residential, Condominium
    Built in 2011
    -- sqft lot
    $242,200 Zestimate®
    $382/sqft
    $1,527 Estimated rent

    Home value

    $242,200

    Estimated sales range

    Not available

    $1,527/mo

    Zestimate® history
    Loading
    Loading...

    Owner options

    List your home for rent

    $1,527/mo

    Rent Zestimate®

    Find your next renter with Zillow Rental Manager. Plus, with online applications, you can quickly screen prospective tenants – for free.

    Learn more

    $1,527/mo

    Rent Zestimate®

    Refinance and save

    $1,909/mo

    Est. payment

    Refinancing to a lower rate could help reduce your monthly payments and save thousands over the life of the loan.

    See today's rates

    $1,909/mo

    Est. payment

    Explore your selling options

    Work with a Zillow partner agent

    Leverage their expertise and Zillow's premium Showcase listings to get your home seen by more buyers.

    Get started

    List with your own agent

    Get your home in front of millions of buyers by listing it on Zillow.

    Learn how to do it

    Sell it yourself

    Take full control of how buyers see your home on Zillow by listing For Sale by Owner (FSBO).

    List your home

    What's special

    Electric fireplaceCovered patioNewer water heaterGranite slab kitchen barLarge closetsFull size laundry closetLoads of cabinetry
    30,000 price reduction! LOWEST PRICED 1 BEDROOM CONDO IN HILLSBORO-INCREDIBLE INVESTMENT OPPORTUNITY! Come see this cute & immaculate condo that is located on a quite side street within complex! This super sweet 1 bedroom condo with covered patio offers one-level living & lives large! This unit has been upgraded with an AC/heat pump saving you $$$ on utilities while staying chill or warm--no need to use the cadet heaters! Featuring an electric fireplace, granite slab kitchen bar, tiled kitchen & bathroom counters, and loads of cabinetry. Offering a newer water heater & dishwasher, refrigerator, range, washer (new) and dryer are all included! There is a spacious garden/soaking tub, large closets, and a full size laundry closet. This is a great opportunity for downsizing, first-time buyer, or rental investment! One carport included plus guest parking available & lots of side-street pkg. One owner took great care, ready for you to make this your own home sweet home. Professionally managed, dues include water, sewer & trash, walls-in insurance & more. 2 huge green spaces with pet stations offer a relaxing atmosphere. Walk to bus line & EZ access to Max Station. Located 1 mi South of Streets of Tanasbourne where there are wonderful restaurants & shopping. This property is eligible for the $$$ KeyBank Neighbors First Credit to use toward closing costs and/or prepaid fees.

    Zillow last checked:

    Listing updated:

    Listed by:

    Barbara Case 503-729-9120,

    Premiere Property Group, LLC

    Bought with:

    Amanda Ashby, 201223445

    Reger Homes, LLC

    Source: RMLS (OR),MLS#: 24131078MLS Logo

    Facts & features

    Interior

    Bedrooms & bathrooms
    • Bedrooms: 1
    • Bathrooms: 1
    • Full bathrooms: 1
    • Main level bathrooms: 1
    Rooms
    • Room types: Dining Room, Family Room, Kitchen, Living Room, Primary Bedroom
    Primary bedroom
    • Level: Main
    • Area: 143
    • Dimensions: 13 x 11
    Dining room
    • Level: Main
    • Area: 90
    • Dimensions: 10 x 9
    Kitchen
    • Level: Main
    • Area: 80
    • Width: 8
    Living room
    • Level: Main
    • Area: 176
    • Dimensions: 16 x 11
    Heating
    • Heat Pump
    Cooling
    • Heat Pump
    Appliances
    • Included: Dishwasher, Disposal, Free-Standing Range, Free-Standing Refrigerator, Microwave, Plumbed For Ice Maker, Stainless Steel Appliance(s), Washer/Dryer
    • Laundry: Laundry Room
    Features
    • Soaking Tub, Tile
    • Flooring: Vinyl, Wall to Wall Carpet
    • Windows: Double Pane Windows, Vinyl Frames
    • Number of fireplaces: 1
    • Fireplace features: Electric
    Interior area
    • Total structure area: 672
    • Total interior livable area: 672 sqft

    Property

    Parking
    • Parking features: Carport, Condo Garage (Deeded)
    • Has carport: Yes
    Features
    • Stories: 1
    • Entry location: Main Level
    • Has view: Yes
    • View description: Territorial
    Lot
    • Features: Level, On Busline, Seasonal, Trees, Sprinkler
    Details
    • Parcel number: R2173630

    Construction

    Type & style
    • Home type: Condo
    • Architectural style: Contemporary
    • Property subtype: Residential, Condominium
    Materials
    • Vinyl Siding
    • Roof: Composition,Shingle
    Condition
    • Resale
    • New construction: No
    • Year built: 2011

    Utilities & green energy

    • Sewer: Public Sewer
    • Water: Public
    • Utilities for property: Cable Connected, DSL

    Community & HOA

    Community
    • Security: Fire Sprinkler System
    • Subdivision: Carriages At Autumn Creek
    HOA
    • Has HOA: Yes
    • Amenities included: Exterior Maintenance, Front Yard Landscaping, Insurance, Maintenance Grounds, Management, Road Maintenance, Sewer, Trash, Water
    • HOA fee: $350 monthly
    Location
    • Region: Hillsboro

    Financial & listing details

    • Price per square foot: $382/sqft
    • Tax assessed value: $277,160
    • Annual tax amount: $2,440
    • Date on market: 10/3/2024
    • Cumulative days on market: 77 days
    • Listing terms: Cash,Conventional,FHA,FMHA Loan,VA Loan
    • Road surface type: Paved

    Price history

    DateEventPrice
    1/21/2025Sold$257,000-1.2%$382/sqft
    Source: RMLS (OR) #24131078 Report a problem
    12/19/2024Pending sale$260,000$387/sqft
    Source: RMLS (OR) #24131078 Report a problem
    12/3/2024Price change$260,000-3.7%$387/sqft
    Source: RMLS (OR) #24131078 Report a problem
    10/24/2024Price change$270,000-1.8%$402/sqft
    Source: RMLS (OR) #24131078 Report a problem
    10/18/2024Price change$275,000-1.8%$409/sqft
    Source: RMLS (OR) #24131078 Report a problem
    10/14/2024Price change$280,000-3.4%$417/sqft
    Source: RMLS (OR) #24131078 Report a problem
    10/3/2024Listed for sale$290,000+190.3%$432/sqft
    Source: RMLS (OR) #24131078 Report a problem
    1/31/2012Sold$99,900$149/sqft
    Source: Public Record Report a problem

    Public tax history

    YearProperty taxesTax assessment
    2025$2,517 +3.2%$138,510 +3%
    2024$2,440 +3.6%$134,480 +3%
    2023$2,354 +2.6%$130,570 +3%
    2022$2,295 +3.8%$126,770
    2021$2,211 +3.1%--
    2020$2,145 +3.2%$119,500 +3%
    2019$2,077 +3.5%$116,020
    2018$2,007 $116,020 +6.1%
    2017$2,007 +7.6%$109,370 +3%
    2016$1,865 $106,190 +4.3%
    2015$1,865 +5.5%$101,770 +3%
    2014$1,769 +3.4%$98,810 +3%
    2013$1,711 +11.8%$95,940 +3%
    2012$1,530 +3%$93,150 -18.9%
    2011$1,485 $114,920
    2010-- --
    Find assessor info on the county website

    Neighborhood: 97006

    Nearby schools

    GreatSchools rating
    Schools provided by the listing agent
    • Elementary: Mckinley
    • Middle: Five Oaks
    • High: Westview

    Source: RMLS (OR). This data may not be complete. We recommend contacting the local school district to confirm school assignments for this home.

    Get a cash offer in 3 minutes
    Find out how much your home could sell for in as little as 3 minutes with a no-obligation cash offer.
    Estimated market value
    $242,200
    Get a cash offer in 3 minutes
    Find out how much your home could sell for in as little as 3 minutes with a no-obligation cash offer.
    Estimated market value
    $242,200