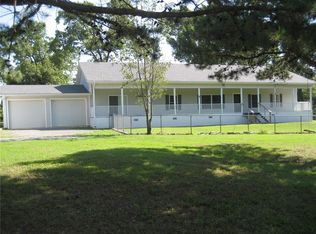
Welcome to this ideal homestead set up with plenty of space and a little something extra! Two homes, with over 6 acres, and already fenced for livestock; you can't find what this property offers every day! The main home offers 2,547 square feet with 3 bedrooms and 2 baths, along with a spacious living room and plenty of room to spread out. A formal dining room gives you a dedicated space for meals and gatherings, while the large kitchen, remodeled in 2020, offers plenty of workspace and an island with gas cooktop. You’ll also find an oversized Primary suite, spacious laundry area, attached 2-car garage, and HVAC replaced in 2020.
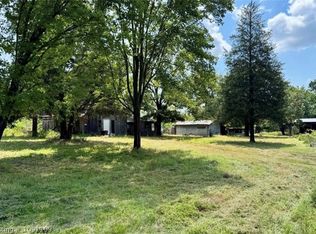
And then there’s the second home! Built in 2020, this separate approximately 700-square-foot home features 2 bedrooms, 1 bath with jacuzzi tub, a living area, eat-in kitchen, and washer/dryer hook-ups. It’s a great setup for extended family, an in-law suite, guests who want their own space, a home office, or even the possibility of rental income. Between the two homes, you have approximately 3,247 square feet of living space, 5 bedrooms, and 3 baths. Whether you need room for family to stay close while still having their own space, want the flexibility of a separate guest house, or have another use in mind, this property gives you plenty of options—all in one place!
Homes to be sold as-is.
For sale
$438,000
106553 S 4727th Rd, Muldrow, OK 74948
3beds
2,547sqft
Single Family Residence
Built in 1995
6.74 Acres Lot
$240,700 Zestimate®
$172/sqft
$-- HOA
What's special
Fenced for livestockFormal dining roomOversized primary suiteSpacious laundry areaIsland with gas cooktop
- 15 hours
- 66
- 0
Zillow last checked:
Listing updated:
Listed by:
Sara Burks 479-208-8315,
Keller Williams Platinum Realty
Source: Western River Valley BOR,MLS#: 1091892Originating MLS: Fort Smith Board of Realtors
Facts & features
Interior
Bedrooms & bathrooms
- Bedrooms: 3
- Bathrooms: 2
- Full bathrooms: 2
Heating
- Central, Gas
Cooling
- Central Air, Electric
Appliances
- Included: Some Gas Appliances, Built-In Range, Built-In Oven, Dishwasher, Electric Water Heater, Disposal, Oven, Range, Plumbed For Ice Maker
- Laundry: Electric Dryer Hookup, Washer Hookup, Dryer Hookup
Features
- Built-in Features, Ceiling Fan(s), Eat-in Kitchen, Other, In-Law Floorplan
- Flooring: Carpet, Ceramic Tile, Parquet, Vinyl
- Windows: Double Pane Windows, Vinyl, Blinds
- Basement: None
- Has fireplace: No
- Fireplace features: None
Interior area
- Total interior livable area: 2,547 sqft
Video & virtual tour
Property
Parking
- Total spaces: 2
- Parking features: Attached, Garage, Garage Door Opener
- Has attached garage: Yes
- Covered spaces: 2
Features
- Levels: One
- Stories: 1
- Patio & porch: Covered, Porch
- Exterior features: Gravel Driveway
- Pool features: None
- Spa features: See Remarks
- Fencing: Chain Link
Lot
- Size: 6.74 Acres
- Dimensions: 6.735 Acres
- Features: Not In Subdivision, Rural Lot
Details
- Parcel number: 0
- Special conditions: None
Construction
Type & style
- Home type: SingleFamily
- Property subtype: Single Family Residence
Materials
- Metal Siding, Vinyl Siding
- Foundation: Block
- Roof: Architectural,Metal,Shingle
Condition
- Year built: 1995
Utilities & green energy
- Sewer: Septic Tank
- Water: Public
- Utilities for property: Electricity Available, Propane, Septic Available, Water Available
Community & HOA
Location
- Region: Muldrow
Financial & listing details
- Price per square foot: $172/sqft
- Tax assessed value: $213,510
- Annual tax amount: $1,598
- Date on market: 9/18/2026
Estimated market value
$240,700
$209,000 - $272,000
$1,219/mo
Price history
| Date | Event | Price |
|---|---|---|
| 9/18/2026 | Listed for sale | $438,000+263.5%$172/sqft |
Source: Western River Valley BOR #1091892 Report a problem | ||
| 12/5/2018 | Sold | $120,500+534.2%$47/sqft |
Source: Western River Valley BOR #1019138 Report a problem | ||
| 7/19/2017 | Sold | $19,000$7/sqft |
Source: Public Record Report a problem | ||
Public tax history
| Year | Property taxes | Tax assessment |
|---|---|---|
| 2025 | $1,598 +3.2% | $23,487 +3% |
| 2024 | $1,549 +3.1% | $22,803 +3% |
| 2023 | $1,502 +3.2% | $22,138 +3% |
| 2022 | $1,456 | $21,493 |
| 2021 | $1,456 +63.4% | $21,493 +58.8% |
| 2020 | $891 -2.9% | $13,536 -2.6% |
| 2019 | $917 +124.1% | $13,904 +141.4% |
| 2017 | $409 +0.1% | $5,759 +1.4% |
| 2016 | $409 +1.5% | $5,677 +4.9% |
| 2015 | $403 +10% | $5,411 +5% |
| 2014 | $366 +5% | $5,154 +5% |
| 2013 | $349 | $4,910 |
| 2012 | $349 +15.4% | $4,910 +15.4% |
| 2011 | $302 +3.7% | $4,255 |
| 2010 | $291 | $4,255 |
| 2009 | $291 | $4,255 |
Find assessor info on the county website
Monthly payment
Est. payment
Payment breakdown
Explore the cost of this home by adjusting the details. Changes won't be saved.Climate risks
Neighborhood: 74948
Nearby schools
Schools provided by the listing agent
- Elementary: Muldrow
- Middle: Muldrow
- High: Muldrow
- District: Muldrow
Source: Western River Valley BOR. This data may not be complete. We recommend contacting the local school district to confirm school assignments for this home.
Similar homes
- $481,0003 bd2 ba2.6k sqft104269 64b Hwy, Muldrow, OK 74948For Sale
 MLS ID #1091326, Scott Chambers, Fairview Realty. Western River Valley BOR
 - $481,0003 bd2 ba2.6k sqft104269 Highway 64 #B, Muldrow, OK 74948For Sale
 MLS ID #2631272, Scott Chambers, Fairview Realty. MLS Technology, Inc.
 - $470,0004 bd3 ba2.6k sqft106875 S 4770th Rd, Muldrow, OK 74948For Sale By Owner

- $370,0004 bd3 ba2.4k sqft107774 S 4720th Rd, Muldrow, OK 74948For Sale
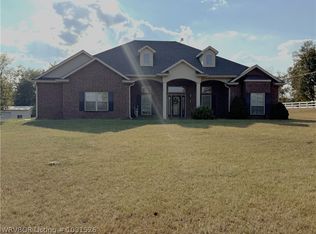 MLS ID #1091526, Joe Keith, Keller Williams Platinum Realty. Western River Valley BOR
