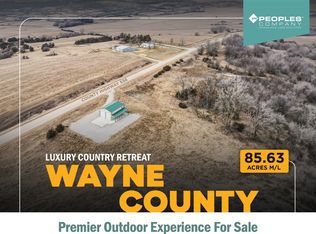
Luxury Country Retreat with Premier Outdoor Experiences - Escape to the beauty of Southern Iowa with this stunning 85.63-surveyed-acre m/l lifestyle and recreational retreat in northeast Wayne County. Located along paved County Highway S56, this property offers the perfect blend of privacy, comfort, and outdoor adventure—an ideal destination for those seeking a peaceful country getaway or a luxury hunting retreat.
At the heart of the property sits a beautifully finished 38' x 48' Bandominium , originally built in 2017, and recently completed with modern living spaces designed for relaxation and entertaining. The residence features three bedrooms and two bathrooms, a bright open living area, and a stylish kitchen equipped with new appliances and quality cabinetry. Large windows capture scenic views of the rolling countryside, while the upstairs bedrooms provide a quiet place to unwind and wake up to breathtaking Southern Iowa sunrises. The expansive garage space creates the perfect gathering hub after a day outdoors ideal for storing ATVs, trucks, and recreational gear, or hosting friends and family after a day of hunting, trail riding, or exploring the land. Whether you're enjoying quiet mornings on the property or evenings sharing stories around a fire, this retreat was built for making lifelong memories.
Visit our website for more information regarding this listing.
For sale
Price cut: $59.9K (7/1)
$744,900
1066 S 56th Hwy, Russell, IA 50238
3beds
1,824sqft
Single Family Residence
Built in 2017
85.63 Acres Lot
$697,000 Zestimate®
$408/sqft
$-- HOA
What's special
- 135 days |
- 212 |
- 14 |
Zillow last checked:
Listing updated:
Listed by:
Doug Bear (515)745-3192,
Peoples Company
Source: DMMLS,MLS#: 735723 Originating MLS: Des Moines Area Association of REALTORS
Originating MLS: Des Moines Area Association of REALTORSFacts & features
Interior
Bedrooms & bathrooms
- Bedrooms: 3
- Bathrooms: 2
- 3/4 bathrooms: 2
Heating
- Forced Air, Gas
Cooling
- Central Air
Appliances
- Included: Dryer, Dishwasher, See Remarks, Stove, Washer
- Laundry: Main Level
Features
- Eat-in Kitchen
- Flooring: Laminate
Interior area
- Total structure area: 1,824
- Total interior livable area: 1,824 sqft
Property
Parking
- Total spaces: 2
- Parking features: Attached, Garage, Two Car Garage
- Attached garage spaces: 2
Lot
- Size: 85.63 Acres
Details
- Parcel number: 040C04300005
- Zoning: Ag
Construction
Type & style
- Home type: SingleFamily
- Architectural style: Other,See Remarks
- Property subtype: Single Family Residence
Materials
- Metal Siding
- Foundation: Slab
- Roof: Metal
Condition
- Year built: 2017
Utilities & green energy
- Sewer: Septic Tank
- Water: Rural
Community & HOA
HOA
- Has HOA: No
Location
- Region: Russell
Financial & listing details
- Price per square foot: $408/sqft
- Annual tax amount: $1,516
- Date on market: 3/6/2026
- Cumulative days on market: 136 days
- Listing terms: Cash,Conventional
- Road surface type: Concrete

Doug Bear
(515) 745-3192
By pressing Contact Agent, you agree that the real estate professional identified above may call/text you about your search, which may involve use of automated means and pre-recorded/artificial voices. You don't need to consent as a condition of buying any property, goods, or services. Message/data rates may apply. You also agree to our Terms of Use. Zillow does not endorse any real estate professionals. We may share information about your recent and future site activity with your agent to help them understand what you're looking for in a home.
Estimated market value
$697,000
$662,000 - $732,000
$2,052/mo
Price history
| Date | Event | Price |
|---|---|---|
| 7/1/2026 | Price change | $684,955-8%$376/sqft |
Source: REALSTACK #735727 Report a problem | ||
| 3/6/2026 | Listed for sale | $744,900-5%$408/sqft |
Source:  DMMLS #735723 Report a problem DMMLS #735723 Report a problem | ||
| 1/27/2026 | Listing removed | $784,500$430/sqft |
Source: DMMLS #710616 Report a problem | ||
| 7/23/2025 | Price change | $784,500-8.4%$430/sqft |
Source: DMMLS #710616 Report a problem | ||
| 1/22/2025 | Listed for sale | $856,300$469/sqft |
Source: DMMLS #710616 Report a problem | ||
Public tax history
Tax history is unavailable.
Monthly payment
Est. payment
Payment breakdown
Explore the cost of this home by adjusting the details. Changes won't be saved.Climate risks
Neighborhood: 50238
Nearby schools
GreatSchools rating
- 4/10Wayne Elementary SchoolGrades: PK-6Distance: 12.3 mi
- 5/10Wayne Community Jr-Sr High SchoolGrades: 7-12Distance: 12 mi
Schools provided by the listing agent
- District: Wayne Community
Source: DMMLS. This data may not be complete. We recommend contacting the local school district to confirm school assignments for this home.
- $684,95585.63 Acres1066 One S56 Hwy, Russell, IA 50238Lot/Land
- $203,755-- bd-- ba-- sqft1104 S 56th Hwy, Russell, IA 50238Off Market
- $107,823-- bd-- ba-- sqft3009 Vale Rd, Russell, IA 50238Off Market
- $317,0003 bd1 ba1.7k sqft3009 Vale Rd, Russell, IA 50238Off Market
- $190,00032.7 Acres0 County Highway 56 S, Russell, IA 50238Sold
- $171,908-- bd-- ba-- sqft1036 S 56th Hwy, Russell, IA 50238Off Market
- $259,100-- bd-- ba-- sqft3081 Watrous Rd, Russell, IA 50238Off Market
- $310,0003 bd1 ba1.4k sqft1151 Highway S56, Russell, IA 50238Off Market
Similar homes
- $669,0005 bd4 ba2.5k sqft10674 & 10620 112th Ave, Melrose, IA 52569Active
 MLS ID #6337786, Lori Bogle, Bogle Realty LLC. NoCoast MLS as distributed by MLS GRID
 - $429,0003 bd3 ba1.6k sqft10674 112th Ave, Melrose, IA 52569Active
 MLS ID #6339038, Lori Bogle, Bogle Realty LLC. NoCoast MLS as distributed by MLS GRID
 - $439,0005 bd3 ba2.1k sqft11988 118th Ave, Plano, IA 52581For Sale By Owner
- $529,5003 bd2 ba1.8k sqft17407 200th Ave, Centerville, IA 52544Active
 MLS ID #6338769, Tiffany R Hawkins, Hawkins Realty. NoCoast MLS as distributed by MLS GRID
 - $485,0003 bd2 ba1.4k sqft14142 524th St, Centerville, IA 52544Active - ContingentMLS ID #6335670, Teresa Bieghler, Bogle Realty LLC. NoCoast MLS as distributed by MLS GRID
- $380,0003 bd4 ba1.5k sqft311 Albia Rd, Chariton, IA 50049For SaleMLS ID #741939, Slavik Dziubenko, Iowa Realty Indianola. DMMLS
- $525,0003 bd2 ba1.2k sqft20073 200th Ave, Centerville, IA 52544ActiveMLS ID #6337039, Penny Sharp, Sunrise Realty. NoCoast MLS as distributed by MLS GRID
- $395,0003 bd3 ba2.3k sqft196 Lakeview Dr, Melrose, IA 52569ActiveMLS ID #6336555, Nicole See, Iowa Realty South Lakes. NoCoast MLS as distributed by MLS GRID
- $434,0004 bd4 ba2.3k sqft3324 Raccoon Rd, Promise City, IA 52583ActiveMLS ID #6339242, Sammi Brown, Real McCoy Realty LLC. NoCoast MLS as distributed by MLS GRID
- $375,0003 bd2 ba1.4k sqft19036 520th St, Centerville, IA 52544ActiveMLS ID #6340076, Jessica Wells, Rooted Real Estate & Auction. NoCoast MLS as distributed by MLS GRID
- $425,0004 bd2 ba2.1k sqft17587 Lakeshore Dr, Moravia, IA 52571ActiveMLS ID #6339964, Carie Leon, Iowa Realty South Lakes. NoCoast MLS as distributed by MLS GRID
- $495,0004 bd3 ba2k sqft1105 Lucas Ave, Chariton, IA 50049For SaleMLS ID #742848, Jeffrey Hagel, Jeff Hagel Real Estate. DMMLS
- $475,0006 bd3 ba1.5k sqft1120 N 17th St, Chariton, IA 50049For SaleMLS ID #742744, Sumner Johnson, Realty ONE Group Impact. DMMLS
- $402,0004 bd4 ba1.7k sqft6064 227th St, Albia, IA 52531ActiveMLS ID #6339968, Carie Leon, Iowa Realty South Lakes. NoCoast MLS as distributed by MLS GRID
