
The Aria floorplan is available in the Prairie Pass in Apison,TN . This spacious single level floorplan features 3 bedrooms and 2 bathrooms. The primary bedroom has a large walk-in closet, dual vanities and a separate water closet. The kitchen, living, and dining areas are open concept, allowing the home to feel even more spacious and welcoming. The kitchen has a beautiful island with countertop seating, making it ideal for entertaining. This plan also features a covered patio in the back of the house. Enjoy the convenience of a laundry room directly off the foyer.
MOVE IN READY
Photos are of a similar home and actual colors and finishes may vary.
Pending
$353,960
10660 Prairie Lake Dr, Apison, TN 37302
3beds
1,618sqft
Single Family Residence
Built in 2026
6,534 Square Feet Lot
$353,300 Zestimate®
$219/sqft
$58/mo HOA
What's special
Spacious single level floorplanDual vanitiesSeparate water closet
- 60 days
- 1
- 0
Zillow last checked:
Listing updated:
Listed by:
Emily Wiersema 423-432-3578,
DHI Inc 865-338-5674
Source: Greater Chattanooga Realtors,MLS#: 1540255
Facts & features
Interior
Bedrooms & bathrooms
- Bedrooms: 3
- Bathrooms: 2
- Full bathrooms: 2
Primary bedroom
- Level: First
- Area: 192.4
- Dimensions: 13 x 14.8
Bedroom
- Level: First
- Area: 127.33
- Dimensions: 11.9 x 10.7
Dining room
- Level: First
- Area: 180
- Dimensions: 12 x 15
Living room
- Level: First
- Area: 192
- Dimensions: 12 x 16
Heating
- Central, Natural Gas
Cooling
- Central Air
Appliances
- Included: Disposal, Dishwasher, Free-Standing Gas Range, Gas Water Heater, Microwave, Refrigerator, Tankless Water Heater
- Laundry: Electric Dryer Hookup, Gas Dryer Hookup, Laundry Room, Washer Hookup
Features
- Granite Counters, High Ceilings, Low Flow Plumbing Fixtures, Pantry, Walk-In Closet(s), Separate Shower, Tub/shower Combo, En Suite, Breakfast Nook, Plumbed
- Flooring: Carpet, Vinyl
- Windows: Insulated Windows, Low-Emissivity Windows, Vinyl Frames, Window Treatments
- Has basement: No
- Number of fireplaces: 1
- Fireplace features: Gas Log, Great Room
Interior area
- Total structure area: 1,618
- Total interior livable area: 1,618 sqft
- Finished area above ground: 1,618
- Finished area below ground: 0
Property
Parking
- Total spaces: 2
- Parking features: Garage Door Opener, Kitchen Level
- Attached garage spaces: 2
Features
- Levels: Two
- Patio & porch: Deck, Patio, Porch, Porch - Covered
- Exterior features: None
Lot
- Size: 6,534 Square Feet
- Dimensions: 51 x 124
- Features: Level, Split Possible
Details
- Parcel number: 00
Construction
Type & style
- Home type: SingleFamily
- Architectural style: Contemporary
- Property subtype: Single Family Residence
Materials
- Fiber Cement
- Foundation: Slab
- Roof: Shingle
Condition
- New construction: Yes
- Year built: 2026
Details
- Builder name: D.R. Horton
Utilities & green energy
- Sewer: Public Sewer
- Water: Public
- Utilities for property: Electricity Available, Phone Available, Sewer Connected, Underground Utilities
Community & HOA
Community
- Security: Smoke Detector(s), Security System
- Subdivision: Prairie Pass
HOA
- Has HOA: Yes
- HOA fee: $700 annually
Location
- Region: Apison
Financial & listing details
- Price per square foot: $219/sqft
- Annual tax amount: $2,504
- Date on market: 8/6/2026
- Listing terms: Cash,Conventional,FHA,VA Loan
Estimated market value
$353,300
$336,000 - $371,000
$2,419/mo
Price history
| Date | Event | Price |
|---|---|---|
| 8/6/2026 | Pending sale | $353,960$219/sqft |
Source: Greater Chattanooga Realtors #1540255 Report a problem | ||
| 8/6/2026 | Listed for sale | $353,960$219/sqft |
Source: Greater Chattanooga Realtors #1540255 Report a problem | ||
Public tax history
Tax history is unavailable.
Monthly payment
Est. payment
Payment breakdown
Explore the cost of this home by adjusting the details. Changes won't be saved.Climate risks
Neighborhood: 37302
Nearby schools
Schools provided by the listing agent
- Elementary: Apison Elementary
- Middle: East Hamilton
- High: East Hamilton
Source: Greater Chattanooga Realtors. This data may not be complete. We recommend contacting the local school district to confirm school assignments for this home.
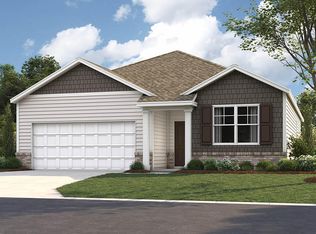
- $353,3203 bd2 ba1.6k sqft10664 Prairie Lake Dr, Apison, TN 37302Pending
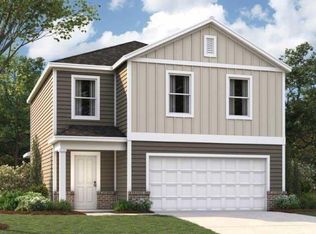
- $332,6654 bd2 ba1.6k sqft10697 Prairie Lake Dr, Apison, TN 37302Pending
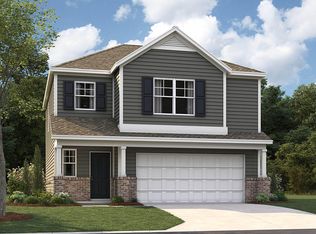
- $365,5554 bd3 ba1.9k sqft10680 Prairie Lake Dr, Apison, TN 37302New Construction

- $357,8253 bd3 ba1.7k sqft10684 Prairie Lake Dr, Apison, TN 37302New Construction
Similar homes
- $357,8253 bd3 ba1.7k sqft10676 Prairie Lake Dr, Apison, TN 37302New Construction
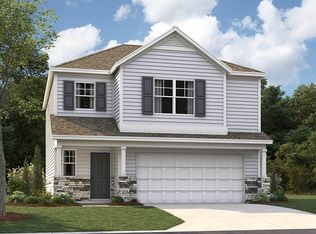 MLS ID #1540758, Justin Nicholson. Greater Chattanooga Realtors
 - $357,8253 bd3 ba1.7k sqft10684 Prairie Lake Dr, Apison, TN 37302New ConstructionMLS ID #1540755, Justin Nicholson. Greater Chattanooga Realtors
- from $349,9904 bd2 ba1.7k sqftCali Plan, Prairie Pass, Apison, TN 37302New Construction
 DR Horton
 - $352,5404 bd2 ba1.6k sqft10693 Prairie Lake Dr, Apison, TN 37302New ConstructionGreater Chattanooga Realtors
