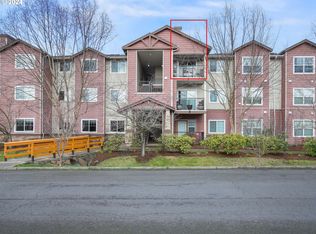
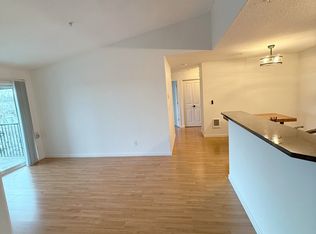
Gorgeous 1 level condo in Autumn Creek, corner/end unit no steps! Original owner, 3 bedrooms, 2 full baths, tastefully updated, bamboo floors throughout except for bedrooms, 9ft ceilings throughout, kitchen w/new soft close cabinets w/pull outs, granite counters and subway tile backsplash, undermount sink, stainless steel appliances, fridge, washer and dryer are included. Living room offers upgraded stacked rock electric fireplace that really heats! Newer heat pump for efficient heating/cooling (units were built with no a/c and cadet wall heaters), upgraded primary bathroom with granite counters, double undermount sinks and large walk in shower (units were built with tub/shower combo). White woodwork throughout and 1 bedroom has brand new carpet. Oversize 1 car garage with Motordeck tile flooring, end/corner unit with lots of windows, nice covered patio off the living room. Well run HOA with reasonable fee that includes all exterior maintenance, including windows plus water, sewer and trash! 2 flat screen TV's included. Wonderful Tanasbourne area, just blocks to the light rail station, Hillsboro address and Beaverton schools! Pristine and total move in condition!
Sold
$399,950
10664 NE Holly St #108, Hillsboro, OR 97006
3beds
1,206sqft
Residential, Condominium
Built in 2011
-- sqft lot
$349,900 Zestimate®
$332/sqft
$2,142 Estimated rent
Home value
$349,900
$332,000 - $367,000
$2,142/mo
Zestimate® history
Owner options
List your home for rent
$2,142/mo
Rent Zestimate®
Find your next renter with Zillow Rental Manager. Plus, with online applications, you can quickly screen prospective tenants – for free.
$2,142/mo
Rent Zestimate®
Refinance and save
$2,823/mo
Est. payment
Refinancing to a lower rate could help reduce your monthly payments and save thousands over the life of the loan.
$2,823/mo
Est. payment
Explore your selling options
Work with a Zillow partner agent
Leverage their expertise and Zillow's premium Showcase listings to get your home seen by more buyers.
Get startedList with your own agent
Get your home in front of millions of buyers by listing it on Zillow.
Learn how to do itSell it yourself
Take full control of how buyers see your home on Zillow by listing For Sale by Owner (FSBO).
List your homeWhat's special
Nice covered patioUpgraded primary bathroomBrand new carpetLots of windowsBamboo floorsStainless steel appliancesWhite woodwork
Zillow last checked:
Listing updated:
Listed by:
Mike McHugh 503-936-3888,
John L Scott Portland SW,
Mark McHugh 503-313-1802,
John L Scott Portland SW
Bought with:
Alexis Gulpan, 201245099
Property Group NW
Source: RMLS (OR),MLS#: 24549775
Facts & features
Interior
Bedrooms & bathrooms
- Bedrooms: 3
- Bathrooms: 2
- Full bathrooms: 2
- Main level bathrooms: 2
Rooms
- Room types: Utility Room, Bedroom 2, Bedroom 3, Dining Room, Family Room, Kitchen, Living Room, Primary Bedroom
Primary bedroom
- Features: Ceiling Fan, Double Sinks, Granite, Walkin Closet, Walkin Shower, Wallto Wall Carpet
- Level: Main
- Area: 154
- Dimensions: 14 x 11
Bedroom 2
- Features: Wallto Wall Carpet
- Level: Main
- Area: 121
- Dimensions: 11 x 11
Bedroom 3
- Features: Wallto Wall Carpet
- Level: Main
- Area: 99
- Dimensions: 11 x 9
Dining room
- Features: Bamboo Floor
- Level: Main
Kitchen
- Features: Dishwasher, Microwave, Updated Remodeled, Bamboo Floor, Free Standing Refrigerator, Granite
- Level: Main
- Area: 90
- Width: 9
Living room
- Features: Fireplace, Patio, Bamboo Floor
- Level: Main
- Area: 168
- Dimensions: 14 x 12
Heating
- Ductless, Heat Pump, Fireplace(s)
Cooling
- Heat Pump
Appliances
- Included: Dishwasher, Disposal, Free-Standing Range, Free-Standing Refrigerator, Microwave, Plumbed For Ice Maker, Stainless Steel Appliance(s), Washer/Dryer, Electric Water Heater
- Laundry: Laundry Room
Features
- Ceiling Fan(s), Granite, High Ceilings, Updated Remodeled, Double Vanity, Walk-In Closet(s), Walkin Shower, Tile
- Flooring: Wall to Wall Carpet, Wood, Bamboo
- Windows: Double Pane Windows, Vinyl Frames
- Basement: None
- Number of fireplaces: 1
- Fireplace features: Electric
Interior area
- Total structure area: 1,206
- Total interior livable area: 1,206 sqft
Property
Parking
- Total spaces: 1
- Parking features: Garage Door Opener, Condo Garage (Attached), Oversized
- Garage spaces: 1
Accessibility
- Accessibility features: Garage On Main, Ground Level, Main Floor Bedroom Bath, Minimal Steps, One Level, Utility Room On Main, Walkin Shower, Accessibility
Features
- Levels: One
- Stories: 1
- Entry location: Main Level
- Patio & porch: Covered Patio, Patio, Porch
- Has view: Yes
- View description: Trees/Woods
Lot
- Features: Commons, Level, Trees, Sprinkler
Details
- Parcel number: R2174533
Construction
Type & style
- Home type: Condo
- Architectural style: Traditional
- Property subtype: Residential, Condominium
Materials
- Vinyl Siding
- Foundation: Slab
- Roof: Composition
Condition
- Updated/Remodeled
- New construction: No
- Year built: 2011
Utilities & green energy
- Sewer: Public Sewer
- Water: Public
Community & HOA
Community
- Security: Fire Sprinkler System, Security Lights
- Subdivision: Autumn Creek
HOA
- Has HOA: Yes
- Amenities included: All Landscaping, Commons, Exterior Maintenance, Insurance, Maintenance Grounds, Management, Sewer, Trash, Water
- HOA fee: $350 monthly
Location
- Region: Hillsboro
Financial & listing details
- Price per square foot: $332/sqft
- Tax assessed value: $364,300
- Annual tax amount: $3,502
- Date on market: 9/13/2024
- Cumulative days on market: 17 days
- Listing terms: Cash,Conventional,FHA,VA Loan
Price history
| Date | Event | Price |
|---|---|---|
| 11/12/2024 | Sold | $399,950$332/sqft |
Source:  RMLS (OR) #24549775 Report a problem RMLS (OR) #24549775 Report a problem | ||
| 10/1/2024 | Pending sale | $399,950$332/sqft |
Source: RMLS (OR) #24549775 Report a problem | ||
| 9/13/2024 | Listed for sale | $399,950$332/sqft |
Source: RMLS (OR) #24549775 Report a problem | ||
Public tax history
| Year | Property taxes | Tax assessment |
|---|---|---|
| 2025 | $3,745 +3.2% | $206,060 +3% |
| 2024 | $3,630 +3.6% | $200,060 +3% |
| 2023 | $3,502 +2.6% | $194,240 +3% |
| 2022 | $3,415 +3.8% | $188,590 |
| 2021 | $3,289 +3.1% | -- |
| 2020 | $3,190 +3.2% | $177,770 +3% |
| 2019 | $3,091 +3.5% | $172,600 |
| 2018 | $2,986 | $172,600 +6.1% |
| 2017 | $2,986 +7.6% | $162,700 +3% |
| 2016 | $2,775 | $157,970 +3.9% |
| 2015 | $2,775 +5% | $152,040 +3% |
| 2014 | $2,642 +5.6% | $147,620 +3% |
| 2013 | $2,502 +9.5% | $143,330 +3% |
| 2012 | $2,286 +686.2% | $139,160 +518.5% |
| 2011 | $291 | $22,500 |
Find assessor info on the county website
Neighborhood: 97006
Nearby homes
- $276,9002 bd2 ba1k sqft10664 NE Holly St UNIT 307, Hillsboro, OR 97006Off Market

- $--3 bd2 ba1.2k sqft10664 NE Holly St, Beaverton, OR 97006Off Market

- $315,0002 bd2 ba960 sqft10664 NE Holly St UNIT 306, Hillsboro, OR 97006Sold
- $270,9002 bd2 ba939 sqft10664 NE Holly St #304, Hillsboro, OR 97006Off Market
- $305,0002 bd2 ba939 sqft10664 NE Holly St #104, Hillsboro, OR 97006Sold
- $254,0002 bd2 ba939 sqft10664 NE Holly St #204, Hillsboro, OR 97006For Sale
- $---- bd-- ba-- sqft18572 NW Holly St UNIT 307, Beaverton, OR 97006Off Market
- $---- bd-- ba-- sqft18572 NW Holly St UNIT 304, Beaverton, OR 97006Off Market
Nearby schools
GreatSchools rating
- 4/10Mckinley Elementary SchoolGrades: PK-5Distance: 0.6 mi
- 5/10Five Oaks Middle SchoolGrades: 6-8Distance: 1 mi
- 7/10Westview High SchoolGrades: 9-12Distance: 1.9 mi
Schools provided by the listing agent
- Elementary: Mckinley
- Middle: Five Oaks
- High: Westview
Source: RMLS (OR). This data may not be complete. We recommend contacting the local school district to confirm school assignments for this home.
Get a cash offer in 3 minutes
Find out how much your home could sell for in as little as 3 minutes with a no-obligation cash offer.
Estimated market value
$349,900
Get a cash offer in 3 minutes
Find out how much your home could sell for in as little as 3 minutes with a no-obligation cash offer.
Estimated market value
$349,900
- Oregon
- Washington County
- Hillsboro
- 97006
- 10664 NE Holly St Unit 108
Nearby cities
Nearby neighborhoods
Nearby zip codes
Other Hillsboro Topics
