Space, style, and flexibility come together beautifully in the Brisbane plan at The Fairways. With 5 bedrooms, 4.5 baths, and thoughtfully designed living spaces, this home is built for the way you live today. The open layout centers around a stunning kitchen featuring Quill-stained cabinetry, Calacatta Abezzo quartz countertops, GE Profile stainless-steel appliances, and an oversized island that invites gathering and connection. A private first-floor bedroom with an ensuite bath is perfect for guests or multi-generational living, while a dedicated office adds everyday versatility. Upstairs, the luxurious primary suite offers a spa-like escape with dual vanities, a freestanding soaking tub, and a spacious walk-in shower. Set within The Fairways, where small-town charm meets modern convenience, this exceptional home offers the space to grow, entertain, and create lasting memories. Don't miss the opportunity to make it yours. *Price subject to change.
Pending
Price cut: $10K (7/16)
$786,490
1067 Honeysuckle Hill Ave, Galt, CA 95632
5beds
3,247sqft
:
Get pre-qualified$5,111/mo
Single Family Residence
Built in 2026
6,473 Square Feet Lot
$708,200 Zestimate®
$242/sqft
$-- HOA
What's special
Stunning kitchenOpen layoutLuxurious primary suiteSpacious walk-in showerFreestanding soaking tubQuill-stained cabinetryCalacatta abezzo quartz countertops
- 42 days |
- 32 |
- 1 |
Zillow last checked:
Listing updated:
Listed by:
Michelle Nguyen DRE #02054803 888-408-6590,
K. Hovnanian California Operations
Source: MetroList Services of CA,MLS#: 226083510Originating MLS: MetroList Services, Inc.
Facts & features
Interior
Bedrooms & bathrooms
- Bedrooms: 5
- Bathrooms: 5
- Full bathrooms: 4
- Partial bathrooms: 1
Rooms
- Room types: Loft, Office, Storage, Great Room, Kitchen, Laundry
Primary bedroom
- Features: Walk-In Closet
Primary bathroom
- Features: Shower Stall(s), Double Vanity, Soaking Tub, Walk-In Closet(s), Quartz, Window
Dining room
- Features: Bar, Dining/Family Combo
Kitchen
- Features: Pantry Closet, Quartz Counter, Island w/Sink
Heating
- Central, Zoned
Cooling
- Central Air, Zoned
Appliances
- Included: Built-In Electric Oven, Range Hood, Dishwasher, Disposal, Microwave, Free-Standing Electric Range
- Laundry: Laundry Room, Electric Dryer Hookup, Inside Room
Features
- Flooring: Carpet, Laminate, Tile
- Has fireplace: No
Interior area
- Total structure area: 0
- Total interior livable area: 3,247 sqft
Property
Parking
- Total spaces: 2
- Parking features: Attached, Garage Door Opener, Garage Faces Front, Interior Access
- Attached garage spaces: 2
Features
- Levels: Two
- Stories: 2
- Fencing: Back Yard,Fenced
Lot
- Size: 6,473 Square Feet
- Features: Sprinklers In Front, Shape Regular, Landscape Front, Low Maintenance
Details
- Zoning: Res
- Special conditions: Standard
Construction
Type & style
- Home type: SingleFamily
- Architectural style: Craftsman
- Property subtype: Single Family Residence
Materials
- Stone, Stucco
- Foundation: Slab
- Roof: Tile
Condition
- Year built: 2026
Details
- Builder name: K. Hovnanian Homes
Utilities & green energy
- Electric: 220 Volts in Laundry
- Sewer: Public Sewer
- Water: Public
- Utilities for property: Public, Sewer Connected, Electric, Internet Available, Solar
Green energy
- Energy generation: Solar
Community & HOA
Community
- Subdivision: Cypress at The Fairways
Location
- Region: Galt
Financial & listing details
- Price per square foot: $242/sqft
- Price range: $786.5K - $786.5K
- Date on market: 7/1/2026
Estimated market value
$708,200
$666,000 - $758,000
$4,048/mo
Price history
| Date | Event | Price |
|---|---|---|
| 7/22/2026 | Pending sale | $786,490$242/sqft |
Source: MetroList Services of CA #226083510 Report a problem | ||
| 7/16/2026 | Price change | $786,490-1.3%$242/sqft |
Source:  K. Hovnanian Companies, LLC Report a problem K. Hovnanian Companies, LLC Report a problem | ||
| 7/1/2026 | Price change | $796,490+0.1%$245/sqft |
Source: K. Hovnanian Companies, LLC Report a problem | ||
| 6/23/2026 | Price change | $795,490+0.3%$245/sqft |
Source: K. Hovnanian Companies, LLC Report a problem | ||
| 6/21/2026 | Price change | $793,490+2.5%$244/sqft |
Source: K. Hovnanian Companies, LLC Report a problem | ||
| 6/4/2026 | Price change | $774,390+0.1%$238/sqft |
Source: K. Hovnanian Companies, LLC Report a problem | ||
| 5/22/2026 | Price change | $773,390-3.7%$238/sqft |
Source: K. Hovnanian Companies, LLC Report a problem | ||
| 5/12/2026 | Listed for sale | $802,890$247/sqft |
Source: K. Hovnanian Companies, LLC Report a problem | ||
Public tax history
Tax history is unavailable.
Monthly payment
Est. payment
Payment breakdown
Explore the cost of this home by adjusting the details. Changes won't be saved.Climate risks
Neighborhood: 95632
Nearby schools
GreatSchools rating
- 7/10Lake Canyon Elementary SchoolGrades: K-6Distance: 0.3 mi
- 6/10Robert L McCaffrey Middle SchoolGrades: 7-8Distance: 1.1 mi
- 7/10Liberty Ranch High SchoolGrades: 9-12Distance: 1.5 mi
- $1,1261.25 acres30-16 Unit #23, Galt, AZ 95632Off Market
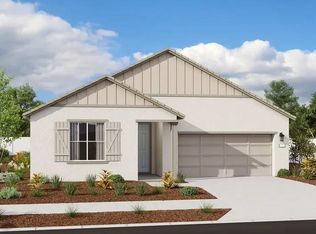
- $699,9503 bd2 ba1.7k sqft665 Cardoso Dairy Dr, Galt, CA 95632Sold
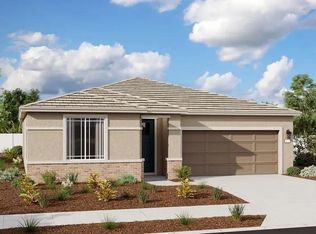
- $599,6274 bd3 ba2k sqft661 Cardoso Dairy Dr, Galt, CA 95632Sold
- $475,0005 bd4 ba2k sqft856 Vinewood Dr, Galt, CA 95632Sold
- $425,0003 bd3 ba1.3k sqft880 Vinewood Dr, Galt, CA 95632Sold
- $415,0003 bd3 ba1.3k sqft852 Vinewood Dr, Galt, CA 95632Sold
- $470,0005 bd4 ba2k sqft867 Lake Park Ave, Galt, CA 95632Sold
- $443,0003 bd4 ba2k sqft1107 Bellawood Dr, Galt, CA 95632Sold
- $450,0003 bd4 ba2k sqft1103 Bellawood Dr, Galt, CA 95632Sold
A local agent can set up tours, give advice and negotiate with sellers.
Similar homes
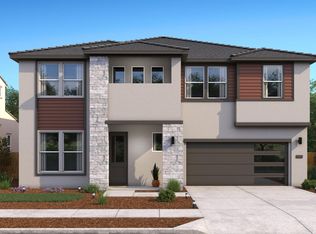
- $774,9905 bd5 ba3.2k sqft1079 Honeysuckle Hill Ave, Galt, CA 95632New Construction
 MetroList Services of CA
 - $724,9905 bd3 ba2.8k sqft1075 Honeysuckle Hill Ave, Galt, CA 95632New Construction
 MetroList Services of CA
 - $719,9905 bd3 ba2.8k sqft1087 Honeysuckle Hill Ave, Galt, CA 95632New Construction
 MetroList Services of CA
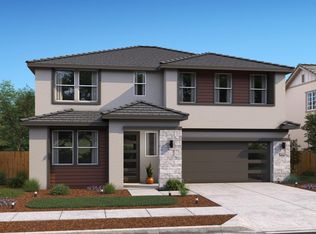
 - $663,1355 bd3 ba2.5k sqft1058 Redwood Glen Ave, Galt, CA 95632New Construction
 MetroList Services of CA
 - $669,9905 bd3 ba2.5k sqft1050 Redwood Glen Ave, Galt, CA 95632New ConstructionMetroList Services of CA
- $694,9905 bd3 ba2.2k sqft1071 Honeysuckle Hill Ave, Galt, CA 95632New ConstructionMetroList Services of CA
- $627,8354 bd3 ba2.2k sqft1054 Redwood Glen Ave, Galt, CA 95632New ConstructionMetroList Services of CA
- $585,7353 bd2 ba1.9k sqft1067 Redwood Gln, Galt, CA 95632For SaleMLS ID #226083466, Michelle Nguyen. MetroList Services of CA
- from $580,0004 bd4 ba2.7k sqftResidence 3 Plan, Monument at Liberty Ranch, Galt, CA 95632New ConstructionMeritage Homes
- from $576,0004 bd3 ba2.5k sqftResidence 2 Plan, Vernon at Liberty Ranch, Galt, CA 95632New ConstructionMeritage Homes
- from $654,9905 bd3 ba2.8k sqftResidence 4 Plan, Rushmore at Liberty Ranch, Galt, CA 95632New ConstructionMeritage Homes
- $799,5105 bd3 ba2.9k sqft7686 Haw River Ct, Sacramento, CA 95829New ConstructionMetroList Services of CA
- $774,9995 bd3 ba3.2k sqft7775 Yellow Cups Way, Sacramento, CA 95829New ConstructionMetroList Services of CA
- $765,8005 bd3 ba2.8k sqft10092 Lake Almanor Cir, Sacramento, CA 95829New ConstructionMetroList Services of CA
- $790,6955 bd3 ba2.8k sqft7703 Falls Creek Way, Sacramento, CA 95829New ConstructionMetroList Services of CA
- $727,9904 bd3 ba2.8k sqft9515 Fernshade Way, Sacramento, CA 95829New ConstructionMLS ID #226097240, Robert Walmsley. MetroList Services of CA
- $782,7095 bd4 ba3.2k sqft9859 Amisha Way, Sacramento, CA 95829New ConstructionMetroList Services of CA
- from $799,9504 bd3 ba2.7k sqftThe Hawthorn Plan, Chelsea at Rose Gate, Lodi, CA 95242New ConstructionFCB Homes
- $852,3305 bd5 ba3.8k sqft10088 Lake Almanor Cir, Sacramento, CA 95829New ConstructionMetroList Services of CA
- $725,0003 bd2 ba2.8k sqft9236 Biundo Ct, Sacramento, CA 95829New ConstructionMetroList Services of CA
Local buyer's agents are ready to help
