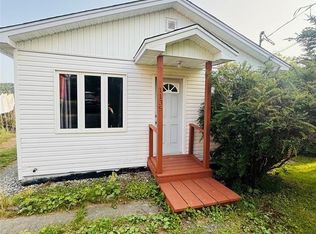
Welcome to 1067 Main Road in beautiful Dunville, Placentia. This affordable bungalow houses 3 bedrooms, 1 bathroom and a large eat in kitchen. Situated on a beautiful spacious lot, there is loads of room for any additions you can dream of. This home could be an ideal starter home, great if you are downsizing or even a perfect rental or flip investment property. This home has so much potential and has been carefully maintained over the years. Newer upgrades include a new fibreglass oil tank (2019) and shingles (2023). Call today and come see all the potential this property has to offer at a great price!
For sale
C$109,000
1067 Main Road, Dunville, NL A0B1S0
3beds
700sqft
Single Family Residence
Built in 1960
9,024 Square Feet Lot
$-- Zestimate®
C$156/sqft
C$-- HOA
What's special
Beautiful spacious lot
- 5 days
- 30
- 0
Zillow last checked:
Listing updated:
Listed by:
Amber Edison,
eXp Realty - Whitbourne,
John Picco,
eXp Realty
Source: Newfoundland and Labrador AR,MLS®#: 1303606
Facts & features
Interior
Bedrooms & bathrooms
- Bedrooms: 3
- Bathrooms: 1
- Full bathrooms: 1
Bedroom
- Level: Main
- Area: 72 Square Feet
- Dimensions: 8 x 9
Bedroom
- Level: Main
- Area: 90 Square Feet
- Dimensions: 9 x 10
Other
- Level: Main
- Area: 81 Square Feet
- Dimensions: 9 x 9
Dining room
- Level: Main
- Area: 100 Square Feet
- Dimensions: 10 x 10
Kitchen
- Level: Main
- Area: 28 Square Feet
- Dimensions: 4 x 7
Living room
- Level: Main
- Area: 150 Square Feet
- Dimensions: 10 x 15
Porch
- Level: Main
- Area: 15 Square Feet
- Dimensions: 3 x 5
Heating
- Forced Air, Oil
Appliances
- Included: Refrigerator, Stove, Washer, Dryer
Features
- Flooring: Carpet, Cushion/Tile/Lino, Mixed
Interior area
- Total structure area: 700
- Total interior livable area: 700 sqft
Property
Parking
- Parking features: None
- Has uncovered spaces: Yes
Lot
- Size: 9,024 Square Feet
- Dimensions: 94 x 96
Details
- Zoning description: Res.
Construction
Type & style
- Home type: SingleFamily
- Architectural style: Bungalow
- Property subtype: Single Family Residence
Materials
- Vinyl Siding
- Foundation: Concrete Block, Wood Frame
- Roof: Shingle - Asphalt
Condition
- Year built: 1960
Utilities & green energy
- Sewer: Public Sewer
- Water: Public
Community & HOA
Location
- Region: Mount Carmel Mitchells Brook Saint Catherines
Financial & listing details
- Price per square foot: C$156/sqft
- Annual tax amount: C$750
- Date on market: 9/24/2026
- Inclusions: All appliances and furniture included, as is where is
Price history
Price history is unavailable.
Public tax history
Tax history is unavailable.
Climate risks
Neighborhood: A0B
Nearby schools
GreatSchools rating
No schools nearby
We couldn't find any schools near this home.
Schools provided by the listing agent
- District: Placentia-St. Mary's
Source: Newfoundland and Labrador AR. This data may not be complete. We recommend contacting the local school district to confirm school assignments for this home.
- C$151,0002 bd1 ba1.5k sqft1057 Main Rd #1055, Mount Carmel Mitchells Brook Saint Catherine'S, NL A0B3A0Pending
- C$299,9993 bd3 ba2.4k sqft988 Main Rd #984, Arnold'S Cove, NL A0B1A0For Sale

- C$284,9005 bd3 ba2.3k sqft1098 Main Rd, Arnold'S Cove, NL A0B1A0For Sale

- C$169,9003 bd2 ba850 sqft1135 Main Rd, Arnold'S Cove, NL A0B1A0For Sale