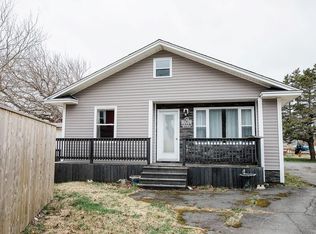
Immaculately maintained and move-in ready, this charming home is nestled in the beautiful neighbourhood of Fox Harbour Road. Featuring three bedrooms and two bathrooms, this property offers comfort, convenience, and a welcoming atmosphere. Enjoy the lovely yard, beautifully landscaped garden, paved driveway, and handy storage shed. Inside, two heat pumps and a cozy wood stove provide year-round comfort, while the home is also wired for a backup generator for added peace of mind. Step outside to the beautiful back patio, the perfect spot to unwind and enjoy quiet evenings. With its excellent upkeep, inviting outdoor spaces, and desirable location, this home is ready for you to move in and make it your own!
Pending
C$200,000
55-57 Fox Harbour Road, Dunville, NL A0B1S0
3beds
1,850sqft
Single Family Residence
Built in 1965
0.46 Acres Lot
$-- Zestimate®
C$108/sqft
C$-- HOA
What's special
Three bedroomsTwo bathroomsLovely yardBeautifully landscaped gardenPaved drivewayHandy storage shedTwo heat pumps
- 7 days
- 8
- 0
Zillow last checked:
Listing updated:
Listed by:
Jessica Brazil,
3% Realty East Coast
Source: Newfoundland and Labrador AOR,MLS®#: 1304353
Facts & features
Interior
Bedrooms & bathrooms
- Bedrooms: 3
- Bathrooms: 2
- Full bathrooms: 2
Bedroom
- Level: Main
- Area: 124 Square Feet
- Dimensions: 12. 4 x 10
Bedroom
- Level: Main
- Area: 135.36 Square Feet
- Dimensions: 14.4 x 9.4
Bedroom
- Level: Main
- Area: 107.01 Square Feet
- Dimensions: 12.3 x 8.7
Bathroom
- Level: Main
- Area: 94 Square Feet
- Dimensions: 9.4 x 10
Other
- Level: Main
- Area: 70 Square Feet
- Dimensions: 10 x 7
Kitchen
- Level: Main
- Area: 104 Square Feet
- Dimensions: 8 x 13
Living room
- Level: Main
- Area: 228 Square Feet
- Dimensions: 12 x 19
Heating
- Baseboard, Electric, Wood, Wood Stove
Cooling
- Electric, Mini Split
Appliances
- Included: Refrigerator, Microwave, Stove, Washer, Dryer
Features
- Flooring: Cushion/Tile/Lino, Laminate, Mixed
- Windows: Window Coverings
- Basement: Full
Interior area
- Total structure area: 1,850
- Total interior livable area: 1,850 sqft
Property
Parking
- Parking features: Storage
- Has uncovered spaces: Yes
Features
- Patio & porch: Deck/Patio, Patio(s) and Deck(s)
Lot
- Size: 0.46 Acres
- Dimensions: 100 x 200
- Features: Landscaped, Wooded
Details
- Zoning description: Residential
Construction
Type & style
- Home type: SingleFamily
- Architectural style: Bungalow
- Property subtype: Single Family Residence
Materials
- Shingle Siding, Vinyl Siding
- Foundation: Concrete, Slab, Partially Developed
- Roof: Shingle - Asphalt
Condition
- Year built: 1965
Utilities & green energy
- Sewer: Public Sewer
- Water: Public
- Utilities for property: Cable Connected, Electricity Connected, High Speed Internet, Phone Connected
Community & HOA
Location
- Region: Placentia
Financial & listing details
- Price per square foot: C$108/sqft
- Annual tax amount: C$1,000
- Date on market: 11/6/2026
Price history
Price history is unavailable.
Public tax history
Tax history is unavailable.
Climate risks
Neighborhood: A0B
Nearby schools
GreatSchools rating
No schools nearby
We couldn't find any schools near this home.
Schools provided by the listing agent
- District: Placentia-St. Mary's
Source: Newfoundland and Labrador AOR. This data may not be complete. We recommend contacting the local school district to confirm school assignments for this home.
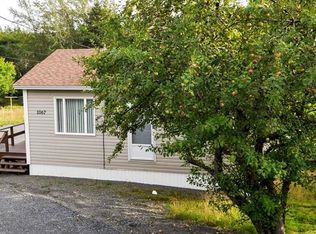
- C$99,0003 bd1 ba700 sqft1067 Main Rd, Mount Carmel Mitchells Brook Saint Catherine'S, NL A0B3A0For Sale
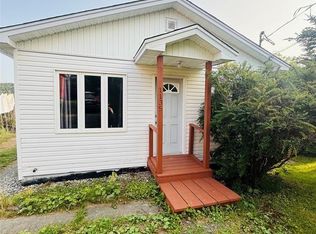
- C$299,9993 bd3 ba2.4k sqft988 Main Rd #984, Arnold'S Cove, NL A0B1A0For Sale

- C$169,9003 bd2 ba850 sqft1135 Main Rd, Arnold'S Cove, NL A0B1A0For Sale
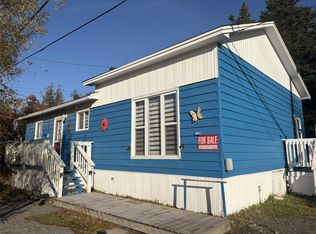
- C$109,9003 bd1 ba750 sqft1136 Main Rd, Mount Carmel Mitchells Brook Saint Catherine'S, NL A0B3A0For Sale
Similar homes
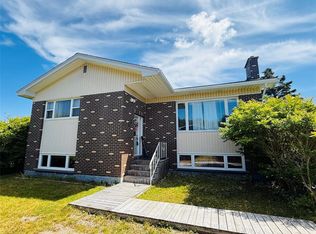
- C$219,0005 bd2 ba2.6k sqft22 Ville Marie Drive, Dunville, NL A0B1S0For Sale
 MLS ID #1289710, Jessica Brazil, 3% Realty East Coast. Newfoundland and Labrador AOR
- C$269,0006 bd2 ba2k sqft13 Ville Marie Drive, Dunville, NL A0B1S0For Sale
 MLS ID #1298033, Jessica Brazil, 3% Realty East Coast. Newfoundland and Labrador AOR
- C$220,0003 bd2 ba1.3k sqft20 Swan's Road, Placentia, NL A0B2Y0For Sale
 MLS ID #1297142, Jessica Brazil, 3% Realty East Coast. Newfoundland and Labrador AOR
- C$299,9993 bd3 ba2.4k sqft984-988 Main Road, Dunville, Placentia, NL A0B1S0For SaleMLS ID #1299143, Rhonda Griffiths, Goldstone Real Estate Solutions Inc.. Newfoundland and Labrador AOR
