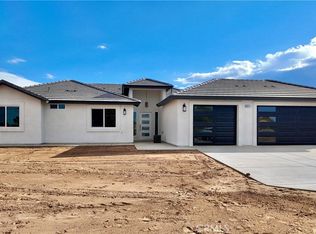
Welcome to this brand-new construction home in Hesperia, offering modern comfort, functional living space, and thoughtful features throughout. The open-concept design creates a seamless flow between the kitchen, dining area, and living room, making everyday living and entertaining effortless. The home features four bedrooms, including a spacious primary suite, along with 2.5 bathrooms. Additional highlights include a three-car garage with two garage doors, built-in bathroom speakers, a dedicated laundry room with built-in cabinetry and a sink, and owned solar panels for added convenience. Step outside to the covered patio, offering plenty of room for outdoor seating and dining while taking in the beautiful Hesperia sunsets. With its spacious layout and desirable features, this new construction home is ready for its first owner.
New construction
Listed by: eXp Realty of Greater Los Angeles • Angelica Vasquez Herrera • 323-420-3890
$655,000
10674 Victor Ave, Hesperia, CA 92345
4beds
2,413sqft
Single Family Residence
Built in 2026
0.38 Acres Lot
$655,300 Zestimate®
$271/sqft
$-- HOA
What's special
- 52 days
- 401
- 31
Zillow last checked:
Listing updated:
Listed by:
Angelica Vasquez Herrera DRE #02163257 323-420-3890,
eXp Realty of Greater Los Angeles
Source: CRMLS,MLS#: CV26207518 Originating MLS: California Regional MLS
Facts & features
Interior
Bedrooms & bathrooms
- Bedrooms: 4
- Bathrooms: 3
- Full bathrooms: 2
- 1/2 bathrooms: 1
- Main level bathrooms: 3
- Main level bedrooms: 4
Rooms
- Room types: Bedroom, Kitchen, Laundry, Living Room, Primary Bathroom, Primary Bedroom, Other, Dining Room
Primary bedroom
- Features: Main Level Primary
Primary bedroom
- Features: Primary Suite
Bedroom
- Features: Bedroom on Main Level
Bathroom
- Features: Bathtub, Dual Sinks, Full Bath on Main Level, Separate Shower
Kitchen
- Features: Kitchen Island, Quartz Counters, Self-closing Cabinet Doors, Self-closing Drawers
Other
- Features: Walk-In Closet(s)
Heating
- Central
Cooling
- Central Air
Appliances
- Included: Dishwasher, Tankless Water Heater
- Laundry: Washer Hookup, Gas Dryer Hookup, Inside, Laundry Room
Features
- Ceiling Fan(s), Separate/Formal Dining Room, Eat-in Kitchen, High Ceilings, Open Floorplan, Quartz Counters, Bedroom on Main Level, Main Level Primary, Primary Suite, Walk-In Closet(s)
- Flooring: Vinyl
- Windows: Double Pane Windows, Screens
- Has fireplace: No
- Fireplace features: None
- Common walls with other units/homes: No Common Walls
Interior area
- Total interior livable area: 2,413 sqft
Property
Parking
- Total spaces: 3
- Parking features: Concrete, Door-Multi, Driveway, Garage Faces Front, Garage
- Attached garage spaces: 3
Features
- Levels: One
- Stories: 1
- Entry location: Front of House
- Patio & porch: Concrete, Covered, Patio, Wood
- Pool features: None
- Spa features: None
- Has view: Yes
- View description: Mountain(s), Neighborhood
Lot
- Size: 0.38 Acres
- Features: 0-1 Unit/Acre, Back Yard
Details
- Parcel number: 0408033260000
- Special conditions: Standard
Construction
Type & style
- Home type: SingleFamily
- Property subtype: Single Family Residence
Materials
- Foundation: Slab
- Roof: Tile
Condition
- New construction: Yes
- Year built: 2026
Utilities & green energy
- Sewer: Septic Tank
- Water: Public
Green energy
- Energy efficient items: HVAC, Insulation, Roof, Windows
Community & HOA
Community
- Features: Biking, Park
- Security: Carbon Monoxide Detector(s), Fire Sprinkler System, Smoke Detector(s)
Location
- Region: Hesperia
Financial & listing details
- Price per square foot: $271/sqft
- Date on market: 9/22/2026
- Cumulative days on market: 52 days
- Listing terms: Cash,Cash to Existing Loan,Cash to New Loan,Conventional,Contract,Cal Vet Loan,1031 Exchange,Fannie Mae,Submit
- Road surface type: Paved
Estimated market value
$655,300
$623,000 - $688,000
$3,149/mo
Price history
| Date | Event | Price |
|---|---|---|
| 9/23/2026 | Listed for sale | $655,000$271/sqft |
Source:  CRMLS #CV26207518 Report a problem | ||
Public tax history
Tax history is unavailable.
Monthly payment
Est. payment
Payment breakdown
Explore the cost of this home by adjusting the details. Changes won't be saved.Climate risks
Neighborhood: 92345
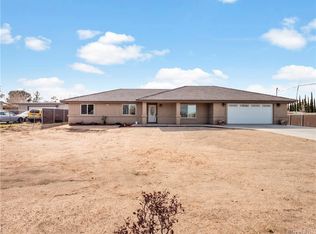

Similar homes
- $629,0004 bd3 ba2.4k sqft14999 Lilac St, Hesperia, CA 92345For Sale
 MLS ID #HD26233116, Karen Fuentes, CENTURY 21 LEADERS REAL ESTATE. CRMLS
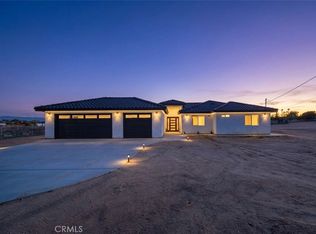
- $720,0004 bd3 ba2.6k sqft10083 7th Ave, Hesperia, CA 92345For Sale
 MLS ID #CV26243384, Jaclyn Haro, Re/Max Freedom. CRMLS
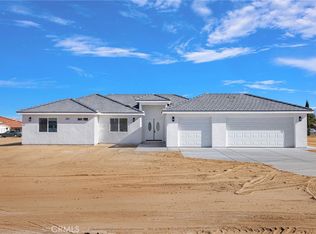
- $654,0004 bd3 ba2.4k sqft11383 Maple Ave, Hesperia, CA 92345For Sale
 MLS ID #IV26188669, KASSANDRA OSEGUERA ESQUIVEL, Real Brokerage Technologies. CRMLS
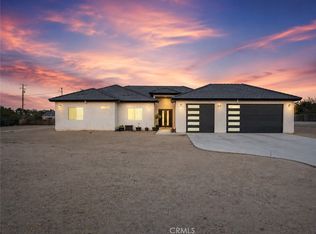
- $626,0004 bd3 ba2.1k sqft15271 Sycamore St, Hesperia, CA 92345New Construction
 MLS ID #HD26210972, Joselyne Aguirre, CENTURY 21 LEADERS REAL ESTATE. CRMLS
