ADU POTENTIAL! RESORT-STYLE POOL! RV PARKING! SO MANY POSSIBILITIES!
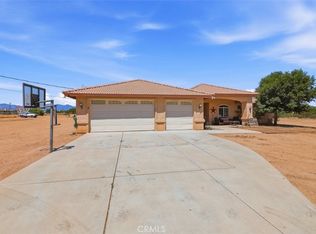
Looking for a property that offers more than the ordinary? This unique ranch-style home in Southwest Hesperia has room for your dreams to grow! Featuring a detached 3-car garage with an attached unfinished ADU offering potential for an approximately 1,400 sq. ft. second residence (buyer to verify), this property is full of possibilities.
Enjoy your own backyard retreat with a recently remodeled grotto-style pool, waterfall, and lighting package! The property also features a 40-foot RV carport, separate 2-car carport, four sheds, gazebo, basketball court, covered shelter, electric gate, and an impressive 500 sq. ft. covered front porch.
Inside, discover a spacious primary suite with a sunroom overlooking the pool, oversized walk-in closet plus an additional closet, and a spa tub in the primary bath. Additional features include upgraded plank flooring, a floor-to-ceiling flagstone fireplace with wood-burning stove insert, new ductwork installed in 2025, and an attached garage with half bath and epoxy flooring.
A concrete driveway extends over 300 feet from the street to the rear of the property, with exterior lighting perfect for entertaining and gatherings.
Conveniently located in Southwest Hesperia, just minutes from Interstate 15, schools, and shopping.
Whether you're looking for multi-generational living, room for your business, RV and equipment parking, or space to enjoy your hobbies, this property offers an incredible combination of amenities, flexibility, and potential.
For sale
Listed by: Keller Williams High Desert • Leticia Peralta • 760-991-2120
$725,000
14634 Aspen St, Hesperia, CA 92345
3beds
2,439sqft
Single Family Residence
Built in 1985
1.31 Acres Lot
$716,600 Zestimate®
$297/sqft
$-- HOA
What's special
- 12 days
- 1,171
- 138
Likely to sell faster than
Zillow last checked:
Listing updated:
Listed by:
Leticia Peralta DRE #02118957 760-991-2120,
Keller Williams High Desert,
Manuel Lomelin DRE #02023184,
Keller Williams High Desert
Source: CRMLS,MLS#: HD26239539 Originating MLS: California Regional MLS
Facts & features
Interior
Bedrooms & bathrooms
- Bedrooms: 3
- Bathrooms: 2
- Full bathrooms: 2
- Main level bathrooms: 2
- Main level bedrooms: 3
Rooms
- Room types: Den, Living Room, Other
Bathroom
- Features: Jetted Tub
Other
- Features: Walk-In Closet(s)
Heating
- Central, Ductless
Cooling
- Ductless
Appliances
- Included: Dishwasher, Gas Cooktop
- Laundry: Washer Hookup, Gas Dryer Hookup, In Garage
Features
- Walk-In Closet(s)
- Flooring: Vinyl, Wood
- Has fireplace: Yes
- Fireplace features: Insert, Living Room, Wood Burning Stove
- Common walls with other units/homes: No Common Walls
Interior area
- Total interior livable area: 2,439 sqft
Property
Parking
- Total spaces: 7
- Parking features: Detached Carport, RV Access/Parking
- Attached garage spaces: 5
- Carport spaces: 2
- Covered spaces: 7
Features
- Levels: One
- Stories: 1
- Entry location: Front
- Exterior features: Lighting
- Has private pool: Yes
- Pool features: In Ground, Private, Waterfall
- Has spa: Yes
- Spa features: In Ground
- Fencing: Electric
- Has view: Yes
- View description: Desert, Mountain(s), Pool
Lot
- Size: 1.31 Acres
- Features: 0-1 Unit/Acre, Drip Irrigation/Bubblers, Front Yard, Horse Property, Sprinklers In Front, Landscaped, Rectangular Lot
Details
- Additional structures: Second Garage, Shed(s)
- Parcel number: 0409062220000
- Zoning: A1
- Special conditions: Standard
- Horses can be raised: Yes
Construction
Type & style
- Home type: SingleFamily
- Property subtype: Single Family Residence
Materials
- Roof: Tile
Condition
- New construction: No
- Year built: 1985
Utilities & green energy
- Sewer: Septic Type Unknown
- Water: Public
Community & HOA
Community
- Features: Street Lights
Location
- Region: Hesperia
Financial & listing details
- Price per square foot: $297/sqft
- Tax assessed value: $294,058
- Date on market: 11/6/2026
- Cumulative days on market: 13 days
- Listing terms: Cash,Conventional,FHA,VA Loan
Estimated market value
$716,600
$681,000 - $752,000
Not available
Price history
| Date | Event | Price |
|---|---|---|
| 11/8/2026 | Listed for sale | $725,000$297/sqft |
Source:  CRMLS #HD26239539 Report a problem | ||
| 11/7/2026 | Listing removed | -- |
Source: Owner Report a problem | ||
| 10/25/2026 | Price change | $725,000-5.2%$297/sqft |
Source: Owner Report a problem | ||
| 10/3/2026 | Listed for sale | $765,000+337.1%$314/sqft |
Source: Owner Report a problem | ||
| 6/8/1999 | Sold | $175,000$72/sqft |
Source: Public Record Report a problem | ||
Public tax history
| Year | Property taxes | Tax assessment |
|---|---|---|
| 2026 | -- | $294,058 +2% |
| 2025 | $3,143 +2.4% | $288,292 +2% |
| 2024 | $3,071 +1.2% | $282,639 +2% |
| 2023 | $3,036 +2.4% | $277,097 +2% |
| 2022 | $2,964 +1.9% | $271,664 +2% |
| 2021 | $2,909 +1.2% | $266,337 +1% |
| 2020 | $2,874 +2.2% | $263,606 +2% |
| 2019 | $2,813 +2% | $258,437 +2% |
| 2018 | $2,758 +1.9% | $253,369 +2% |
| 2017 | $2,708 | $248,401 +2% |
| 2016 | $2,708 +2.2% | $243,530 +1.5% |
| 2015 | $2,649 -1.4% | $239,872 +2% |
| 2014 | $2,686 | $235,173 +0.5% |
| 2013 | -- | $234,110 +2% |
| 2012 | -- | $229,519 +2% |
| 2011 | -- | $225,019 +0.8% |
| 2010 | -- | $223,337 -0.2% |
| 2009 | -- | $223,868 +2% |
| 2008 | -- | $219,479 +2% |
| 2007 | -- | $215,176 +2% |
| 2006 | -- | $210,956 +2% |
| 2005 | -- | $206,820 +7.2% |
| 2004 | -- | $192,961 +1.9% |
| 2003 | -- | $189,425 +2% |
| 2002 | -- | $185,711 +2% |
| 2001 | -- | $182,070 +2% |
| 2000 | -- | $178,500 |
Find assessor info on the county website
Monthly payment
Est. payment
Payment breakdown
Explore the cost of this home by adjusting the details. Changes won't be saved.Climate risks
Neighborhood: 92345
Similar homes
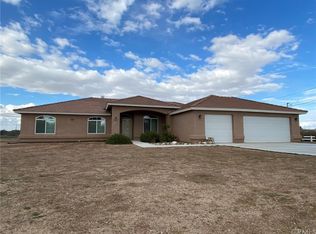
- $632,0003 bd3 ba2.3k sqft8585 Hickory Rd, Hesperia, CA 92345For Sale
 MLS ID #CV26086661, Tito Johnson, HOME HAVEN REALTY GROUP. CRMLS
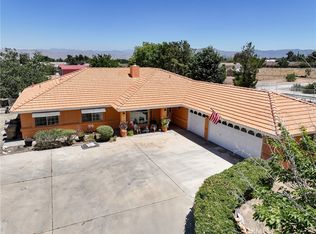
- $599,0004 bd3 ba3.1k sqft8609 Maple Ave, Hesperia, CA 92345For Sale
 MLS ID #BB26191986, Edith Rothstein, Rodeo Realty. CRMLS
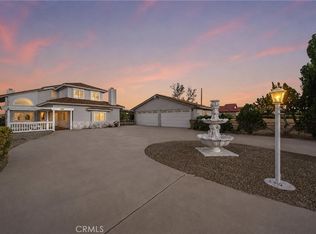
- $635,9005 bd3 ba2.3k sqft9037 5th Ave, Hesperia, CA 92345For Sale
 MLS ID #HD26221907, Melissa Carpenter, RE/MAX FREEDOM. CRMLS
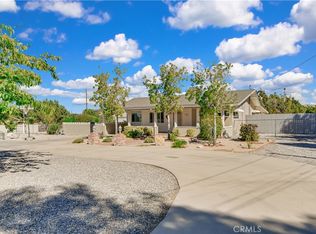
- $729,9994 bd3 ba2.7k sqft8188 Turko Ave, Oak Hills, CA 92344For Sale
 MLS ID #HD26164072, Megan Edmiston, RE/MAX FREEDOM. CRMLS
