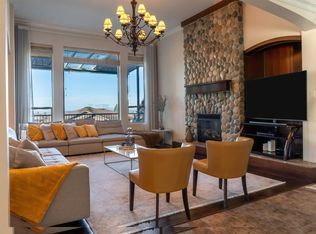
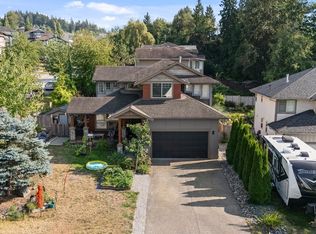
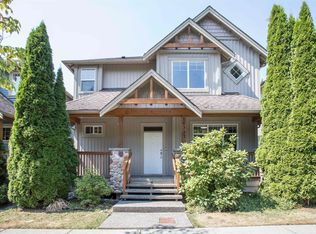
FABULOUS LOCATION in THE MUCH DESIRED UPLANDS FAMILY COMMUNITY! This BEAUTIFUL EXECUTIVE 4 Bdrm 4 Bathroom A/C family home is nestled in the back of this fantastic area on a LARGE 6372 SQ FT CORNER LOT WITH DOUBLE LANEWAY ACCESS! BRAND NEW ROOF ( SEPT 2026) & PROFESSIONAL PAINT THROUGHOUT WITH A STUNNING MASSIVE GOURMET KITCHEN OVERLOOKING THE WALKOUT BACKYARD TO WATCH THE KIDS PLAY! A WONDERFUL GREAT ROOM MAIN AREA WITH LOTS OF EXTRA LARGE WINDOWS FOR TONS OF NATURAL LIGHT! UPSTAIRS FEATURES 4 GENEROUS SIZED BDRMS & A FABULOUS PRIMARY BEDROOM with GRAND ENSUITE. Downstairs FEATURES a HUGE REC ROOM with FULL Bathroom & SEPARATE entrance, easy to suite if you prefer. LOCATED AT THE TOP OF MAPLECREST & steps to SRT High School, & close to elementary schools & new ALBION COMMUNITY CENTRE!
For sale
C$1,199,999
10676 247a St, Maple Ridge, BC V2W 0A6
5beds
3,532sqft
Single Family Residence
Built in 2006
6,534 Square Feet Lot
$-- Zestimate®
C$340/sqft
C$-- HOA
What's special
Walkout backyard
- 5 hours
- 4
- 0
Zillow last checked:
Listing updated:
Listed by:
John Cashin PREC*,
RE/MAX LIFESTYLES REALTY Brokerage
Source: Greater Vancouver REALTORS®,MLS®#: R3164886 Originating MLS®#: Greater Vancouver
Originating MLS®#: Greater VancouverFacts & features
Interior
Bedrooms & bathrooms
- Bedrooms: 5
- Bathrooms: 4
- Full bathrooms: 3
- 1/2 bathrooms: 1
Heating
- Forced Air, Natural Gas
Appliances
- Included: Washer/Dryer, Dishwasher, Refrigerator, Stove
Features
- Pantry, Vaulted Ceiling(s)
- Basement: Full,Finished,Exterior Entry
- Number of fireplaces: 1
- Fireplace features: Propane
Interior area
- Total structure area: 3,532
- Total interior livable area: 3,532 sqft
Video & virtual tour
Property
Parking
- Total spaces: 6
- Parking features: Garage, Front Access, Concrete
- Garage spaces: 2
Features
- Levels: Two
- Stories: 2
- Exterior features: Balcony, Private Yard
- Has view: Yes
- View description: City and Sunsets!
- Frontage length: 0
Lot
- Size: 6,534 Square Feet
- Features: Central Location, Lane Access, Recreation Nearby
Construction
Type & style
- Home type: SingleFamily
- Property subtype: Single Family Residence
Condition
- Year built: 2006
Community & HOA
Community
- Features: Near Shopping
- Subdivision: Highland Forest!
HOA
- Has HOA: No
Location
- Region: Maple Ridge
Financial & listing details
- Price per square foot: C$340/sqft
- Annual tax amount: C$7,457
- Date on market: 9/14/2026
- Ownership: Freehold NonStrata
Price history
Price history is unavailable.
Public tax history
Tax history is unavailable.
Climate risks
Neighborhood: Albion
Similar homes
- C$1,299,0004 bd4 ba2.8k sqft10499 McEachern St, Maple Ridge, BC V2W 0B2For Sale
 MLS ID #R3141346, Paul Chu, Sutton Group - 1st West Realty Brokerage. Greater Vancouver REALTORS®
 - C$1,500,0005 bd4 ba3.7k sqft24781 McClure Dr, Maple Ridge, BC V2W 0A5For Sale
 MLS ID #R3155256, Leo Bruneau PREC*, RE/MAX All Points Realty Brokerage. Greater Vancouver REALTORS®
 - C$1,499,9004 bd4 ba3.2k sqft22749 125a Ave, Maple Ridge, BC V2X 3T8For SaleMLS ID #R3164875, Steve Mainse - PREC*, Royal Lepage Wheeler Cheam Brokerage. Greater Vancouver REALTORS®
- C$888,8004 bd4 ba2.8k sqft10337 243a St, Maple Ridge, BC V2W 2C7For Sale
 MLS ID #R3155803, Matthew Olson, 2 Percent Realty West Coast Brokerage. Greater Vancouver REALTORS®
