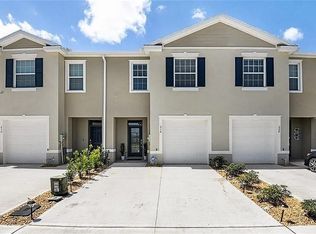
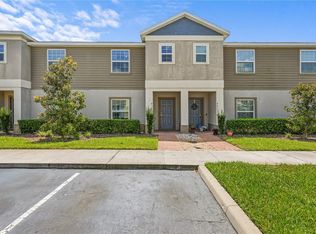
Beautiful 3/2.5 open floor plan townhome with large entertainment and generous living spaces. Other great features of the home include dual-pane windows. Whip up gourmet meals in this spacious newer kitchen with Whirlpool appliances, granite countertops, and beautiful white cabinetry. Wake up refreshed in the spacious main bedroom with a walk-in closet and garden views. The smart thermostats will help keep your electricity bills lower. You'll enjoy being in the resort-like community, which boasts a community pool and walking options an exceptional location in a desirable Polk County neighborhood. The lot offers plenty of room to play. Conveniently located near restaurants, great shopping, local shops, and supermarkets. All the conveniences you could need are a short distance away. Located close to excellent schools. Don't miss out on renting this fabulous home. Arrange your showing today.
Townhouse for rent
$2,050/moFees may apply
1068 Appleton St, Davenport, FL 33837
3beds
1,480sqft
Price may not include required fees and charges. Learn more|
Townhouse
Available now
Cats, dogs OK
Air conditioner, central air
In unit laundry
1 Attached garage space parking
Central, electric
What's special
Beautiful white cabinetryGranite countertopsOpen floor plan townhomeCommunity poolDual-pane windowsSmart thermostatsSpacious newer kitchen
- 14 days |
- -- |
- -- |
Zillow last checked:
Listing updated:
Travel times

Let’s turn your rent into credit progress
Build credit history with every on-time payment and get credit for the payment you’re already making.
Facts & features
Interior
Bedrooms & bathrooms
- Bedrooms: 3
- Bathrooms: 3
- Full bathrooms: 2
- 1/2 bathrooms: 1
Rooms
- Room types: Breakfast Room Separate, Family Room, Inside Utility
Heating
- Central, Electric
Cooling
- Air Conditioner, Central Air
Appliances
- Included: Dishwasher, Dryer, Microwave Oven, Range, Refrigerator, Washer
- Laundry: In Unit, Inside, Laundry Closet
Features
- High Ceilings, Living Room/Dining Room Combo, Open Floorplan, PrimaryBedroom Upstairs, Thermostat, Walk In Closet, Walk-In Closet(s)
- Flooring: Carpet, Ceramic
Interior area
- Total interior livable area: 1,480 sqft
Video & virtual tour
Property
Parking
- Total spaces: 1
- Parking features: Attached, Garage
- Has attached garage: Yes
- Details: Contact manager
Features
- Stories: 2
- Exterior features: Garden, Living Room/Dining Room Combo, Playground, PrimaryBedroom Upstairs, Sidewalk, Thermostat, Walk In Closet, Walk-In Closet(s)
- Pool features: Pool
- Has view: Yes
- View description: Garden
Lot
- Features: Garden, Landscaped, Level
Details
- Additional structures: Garage(s)
- Parcel number: 272629707042002510
Construction
Type & style
- Home type: Townhouse
- Property subtype: Townhouse
Condition
- Year built: 2022
Utilities & green energy
- Utilities for property: Garbage, Sewage
Building
Management
- Pets allowed: Yes
Community & HOA
Community
- Features: Playground, Pool
HOA
- Amenities included: Maintenance, Playground, Pool
Location
- Region: Davenport
Financial & listing details
- Lease term: 12 Months
Nearby apartments for rent




Price history
| Date | Event | Price |
|---|---|---|
| 8/17/2026 | Listed for rent | $2,050+2.6%$1/sqft |
Source: Stellar MLS #S5154536 Report a problem | ||
| 8/10/2024 | Listing removed | -- |
Source: Zillow Rentals Report a problem | ||
| 7/18/2024 | Price change | $1,999-2.5%$1/sqft |
Source: Zillow Rentals Report a problem | ||
| 7/4/2024 | Listed for rent | $2,050$1/sqft |
Source: Zillow Rentals Report a problem | ||
| 5/17/2022 | Sold | $302,000$204/sqft |
Source: Public Record Report a problem | ||
Neighborhood: 33837
Nearby schools
GreatSchools rating
- 2/10Loughman Oaks Elementary SchoolGrades: PK-5Distance: 4.4 mi
- 6/10Navigator Academy of Leadership PolkGrades: K-8Distance: 2 mi
- 2/10Ridge Community High SchoolGrades: 9-12Distance: 2.8 mi