Welcome to this charming all brick home, nestled on a quiet picturesque brick street in a historic neighborhood where pride of ownership truly shines.This spacious residence offers five bedrooms plus a versatile bonus room, providing ample space for family guests or a home office. Surrounded by long time homeowners, this is more than just a neighborhood. It is a close knit community where neighbors look out for one another and friends feel more like family. rrhe peaceful setting and timeless character of the area create a warm and inviting atmosphere you will appreciate every day.This home is filled with opportunity and ready for your personal touch with its solid construction and generous layout. It offers endless potential tobe transformed into the home of your dreams, whether you envision modern updates or preserving its classic charm, this property is a rare chance to create something truly special in a location that is hard to match. Dont delay come view today! This property wont last long.
Active
Price cut: $5K (10/2)
$164,900
1068 E 98th St, Cleveland, OH 44108
5beds
--sqft
Single Family Residence
Built in 1920
5,401 Square Feet Lot
$-- Zestimate®
$--/sqft
$-- HOA
What's special
All brick homeFive bedroomsVersatile bonus roomQuiet picturesque brick streetSpacious residenceGenerous layout
- 117 days
- 194
- 10
Zillow last checked:
Listing updated:
Listed by:
Tryna L McCaulley 216-990-4507 Trynamccaulley@gmail.com,
Century 21 Homestar
Source: MLS Now,MLS#: 5217788 Originating MLS: Akron Cleveland Association of REALTORS
Originating MLS: Akron Cleveland Association of REALTORSFacts & features
Interior
Bedrooms & bathrooms
- Bedrooms: 5
- Bathrooms: 3
- Full bathrooms: 2
- 1/2 bathrooms: 1
- Main level bathrooms: 1
- Main level bedrooms: 2
Primary bedroom
- Description: Flooring: Hardwood
- Level: Second
- Dimensions: ND x ND
Bedroom
- Description: Flooring: Hardwood
- Level: First
- Dimensions: ND x ND
Bedroom
- Description: Flooring: Hardwood
- Level: First
- Dimensions: ND x ND
Bedroom
- Description: Built-ins,Flooring: Hardwood
- Level: Second
- Dimensions: ND x ND
Bonus room
- Description: Flooring: Hardwood
- Level: Second
- Dimensions: ND x ND
Dining room
- Description: Flooring: Hardwood
- Level: First
- Dimensions: ND x ND
Heating
- Gas
Cooling
- Dual
Appliances
- Included: Refrigerator
- Laundry: In Basement
Features
- Built-in Features, Pantry, Natural Woodwork
- Basement: Full,Partially Finished
- Number of fireplaces: 1
- Fireplace features: Family Room, Gas
Video & virtual tour
Property
Parking
- Total spaces: 2
- Parking features: Driveway, On Street
- Garage spaces: 2
Features
- Levels: Two
- Stories: 2
- Patio & porch: Front Porch
- Fencing: Chain Link
Lot
- Size: 5,401 Square Feet
- Features: < 1/2 Acre, Landscaped
Details
- Parcel number: 10906045
- Special conditions: Standard
Construction
Type & style
- Home type: SingleFamily
- Architectural style: Colonial
- Property subtype: Single Family Residence
Materials
- Brick
- Foundation: Brick/Mortar
- Roof: Asphalt,Fiberglass
Condition
- Year built: 1920
Utilities & green energy
- Sewer: Public Sewer
- Water: Public
Community & HOA
Community
- Security: Security System, Smoke Detector(s)
- Subdivision: Superior Park 03/B Schatzing
HOA
- Has HOA: No
Location
- Region: Cleveland
Financial & listing details
- Tax assessed value: $103,400
- Annual tax amount: $1,708
- Date on market: 6/10/2026
- Cumulative days on market: 120 days
- Listing terms: Cash,Conventional
Estimated market value
Not available
Estimated sales range
Not available
Not available
Price history
| Date | Event | Price |
|---|---|---|
| 10/2/2026 | Price change | $164,900-2.9% |
Source:  MLS Now #5217788 Report a problem MLS Now #5217788 Report a problem | ||
| 6/10/2026 | Listed for sale | $169,900 |
Source: MLS Now #5217788 Report a problem | ||
Public tax history
| Year | Property taxes | Tax assessment |
|---|---|---|
| 2025 | $1,708 -1.3% | $36,190 |
| 2024 | $1,731 +65% | $36,190 +57.3% |
| 2023 | $1,049 -2.4% | $23,000 |
| 2022 | $1,075 +1% | $23,000 |
| 2021 | $1,064 +22.2% | $23,000 +22.1% |
| 2020 | $871 -43.5% | $18,830 |
| 2019 | $1,541 +92% | $18,830 |
| 2018 | $802 +55.2% | $18,830 +25.4% |
| 2017 | $517 +0.8% | $15,020 |
| 2016 | $513 | $15,020 |
| 2015 | $513 -21.5% | $15,020 -10.1% |
| 2014 | $653 +1.8% | $16,700 |
| 2013 | $641 -36.6% | $16,700 |
| 2012 | $1,011 +36.4% | $16,700 -20.8% |
| 2011 | $741 +0.2% | $21,080 |
| 2010 | $740 +0.8% | $21,080 |
| 2009 | $734 -14.8% | $21,080 -12% |
| 2008 | $861 +3.3% | $23,950 |
| 2007 | $834 -36.5% | $23,950 |
| 2006 | $1,312 +5.4% | $23,950 +10.9% |
| 2005 | $1,245 +1.2% | $21,600 |
| 2004 | $1,231 +1.1% | $21,600 |
| 2003 | $1,218 +9.1% | $21,600 +8.1% |
| 2002 | $1,116 -42.8% | $19,990 |
| 2001 | $1,953 +4.5% | $19,990 |
| 2000 | $1,869 | $19,990 |
Find assessor info on the county website
Monthly payment
Est. payment
Payment breakdown
Explore the cost of this home by adjusting the details. Changes won't be saved.Climate risks
Neighborhood: St. Claire-Superior
Nearby schools
Schools provided by the listing agent
- District: Cleveland Municipal - 1809
Source: MLS Now. This data may not be complete. We recommend contacting the local school district to confirm school assignments for this home.
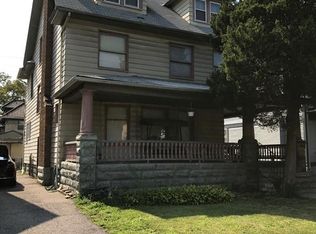
Similar homes
- $155,3006 bd3 ba2.7k sqft10121 Parkgate Ave, Cleveland, OH 44108For Sale
 MLS ID #5243885, Keleigh Veraldo-Zucchero, Keller Williams Greater Metropolitan. MLS Now
 - $145,0004 bd2 ba2.4k sqft9914 Adams Ave, Cleveland, OH 44108For Sale
 MLS ID #5237534, Debbie L Ferrante, RE/MAX Edge Realty. MLS Now
 - $175,0008 bd4 ba-- sqft10413 Yale Ave, Cleveland, OH 44108For Sale
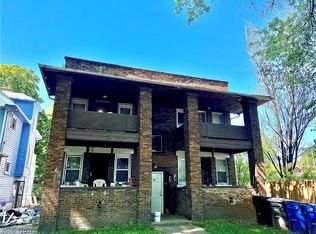 MLS ID #5217220, Jermaine R Burge, Keller Williams Greater Metropolitan. MLS Now
 - $179,5005 bd3 ba-- sqft11521 Tuscora Ave, Cleveland, OH 44108For Sale
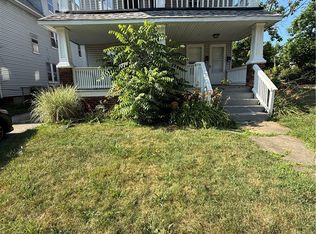 MLS ID #5222134, Brian Evans, Glasshouse Realty Group, LLC. MLS Now
