Nestled in the heart of Chalet Village, this charming 3-story mountain retreat offers the perfect blend of rustic character and Smoky Mountain charm. Featuring approximately 1,884 square feet, this 4-bedroom, 3-bath cabin is being sold as is, offering an incredible opportunity to renovate, personalize, or add to your investment portfolio.
The main level welcomes you with a soaring wall of windows, a stunning stone wood-burning fireplace, and an open-concept living area filled with natural light. You'll also find a cozy eat-in kitchen, two bedrooms, full bath, and laundry room on the main level.
Upstairs, the private loft bedroom includes its own full bathroom, creating a peaceful retreat overlooking the great room below.
The walkout basement features an additional living area, a fourth bedroom, and a full bath; perfect for guests or multiple families.
Major updates over the past 10 years include the roof, windows, and basement, giving buyers added peace of mind while preserving the cabin's mountain character.
Whether you're looking for a vacation home, investment property, or your own Smoky Mountain escape, this cabin offers an outstanding opportunity in one of Gatlinburg's most sought-after locations. ***Available to view 7/17***
Active
Price cut: $25K (10/9)
$523,900
1068 Lower Alpine Way, Gatlinburg, TN 37738
4beds
1,884sqft
Single Family Residence
Built in 1970
0.45 Acres Lot
$-- Zestimate®
$278/sqft
$-- HOA
What's special
- 97 days
- 1,328
- 112
Zillow last checked:
Listing updated:
Listed by:
Mandi Tilley 865-254-9941,
Realty Executives Associates 865-983-0011
Source: East Tennessee Realtors,MLS#: 1348321
Facts & features
Interior
Bedrooms & bathrooms
- Bedrooms: 4
- Bathrooms: 3
- Full bathrooms: 3
Rooms
- Room types: Bonus Room
Heating
- Central, Electric
Cooling
- Central Air
Appliances
- Included: Dishwasher, Range, Trash Compactor
Features
- Eat-in Kitchen, Bonus Room
- Flooring: Other, Carpet, Tile
- Windows: Windows - Vinyl, Wood Frames
- Basement: Walk-Out Access,Finished
- Number of fireplaces: 1
- Fireplace features: Wood Burning
Interior area
- Total structure area: 1,884
- Total interior livable area: 1,884 sqft
Property
Parking
- Parking features: Off Street
Lot
- Size: 0.45 Acres
- Dimensions: 132.52 x 143.14 IRR
- Features: Wooded, Rolling Slope
Details
- Parcel number: 125M C 03400 000
Construction
Type & style
- Home type: SingleFamily
- Architectural style: A-Frame
- Property subtype: Single Family Residence
Materials
- Vinyl Siding, Frame
Condition
- Year built: 1970
Utilities & green energy
- Sewer: Septic Tank
- Water: Public
Community & HOA
Community
- Subdivision: Alpendorf
Location
- Region: Gatlinburg
Financial & listing details
- Price per square foot: $278/sqft
- Tax assessed value: $324,100
- Annual tax amount: $1,301
- Date on market: 7/17/2026
- Listing terms: Cash,Conventional
Estimated market value
Not available
Estimated sales range
Not available
Not available
Price history
| Date | Event | Price |
|---|---|---|
| 10/9/2026 | Price change | $523,900-4.6%$278/sqft |
Source:  East Tennessee Realtors #1348321 Report a problem East Tennessee Realtors #1348321 Report a problem | ||
| 8/25/2026 | Price change | $548,900-8.3%$291/sqft |
Source: East Tennessee Realtors #1348321 Report a problem | ||
| 7/17/2026 | Listed for sale | $598,900$318/sqft |
Source: East Tennessee Realtors #1348321 Report a problem | ||
Public tax history
| Year | Property taxes | Tax assessment |
|---|---|---|
| 2025 | $1,301 | $81,025 |
| 2024 | $1,301 | $81,025 |
| 2023 | $1,301 | $81,025 |
| 2022 | $1,301 | $81,025 |
| 2021 | -- | $81,025 +77.7% |
| 2020 | $921 +8.6% | $45,600 |
| 2019 | $848 -7.9% | $45,600 |
| 2018 | $921 0% | $45,600 |
| 2017 | $921 | $45,600 |
| 2016 | $921 | $45,600 -3.4% |
| 2015 | -- | $47,200 0% |
| 2014 | $845 | $47,208 |
| 2013 | $845 0% | $47,208 |
| 2012 | $845 +0% | $47,208 |
| 2011 | $845 | $47,208 |
| 2010 | -- | $47,208 -5% |
| 2009 | $840 | $49,714 |
| 2008 | $840 | $49,714 |
| 2007 | $840 +13.4% | $49,714 |
| 2006 | $740 -19% | $49,714 |
| 2005 | $914 +28.9% | $49,714 +28.9% |
| 2004 | $709 +12.9% | $38,567 |
| 2002 | $628 | $38,567 |
| 2001 | -- | $38,567 -75% |
| 2000 | -- | $154,269 |
Find assessor info on the county website
Monthly payment
Est. payment
Payment breakdown
Explore the cost of this home by adjusting the details. Changes won't be saved.Climate risks
Neighborhood: 37738

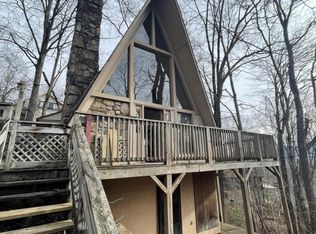
Similar homes
- $615,0004 bd3 ba1.8k sqft1125 Lower Alpine Way, Gatlinburg, TN 37738For Sale

 MLS ID #3304426, Kaitlin Glenn. RealTracs MLS as distributed by MLS GRID
 - $470,0003 bd3 ba1.6k sqft1215 N Baden Dr, Gatlinburg, TN 37738For Sale
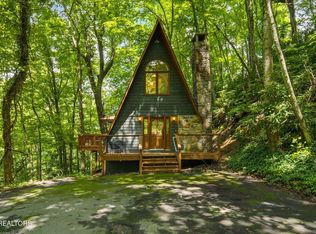 MLS ID #3540138, Eric Russell. RealTracs MLS as distributed by MLS GRID
 - $539,0004 bd2 ba1.6k sqft1923 Arolla Ct E, Gatlinburg, TN 37738For Sale
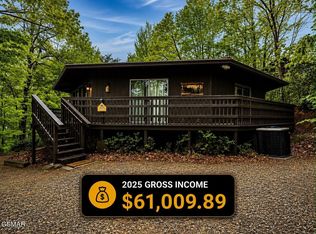 MLS ID #3305368, Madeline Blom. RealTracs MLS as distributed by MLS GRID
 - $570,0003 bd2 ba1.6k sqft1211 N Baden Dr, Gatlinburg, TN 37738For Sale
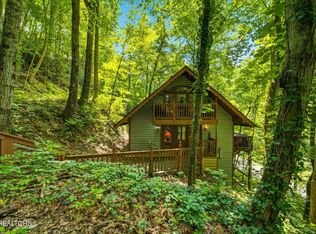 MLS ID #3540137, Eric Russell. RealTracs MLS as distributed by MLS GRID
 - $599,9005 bd3 ba1.6k sqft1103 Alpenrose Rd, Gatlinburg, TN 37738For SaleMLS ID #3315916, Auggie Florian. RealTracs MLS as distributed by MLS GRID
- $494,9003 bd2 ba2.3k sqft521 Jefferson Rd, Gatlinburg, TN 37738Active
 MLS ID #1359302, Amber R. Brock, LeConte Realty, LLC. East Tennessee Realtors
 - $535,0003 bd2 ba2k sqft937 Ski Mountain Rd, Gatlinburg, TN 37738For SaleMLS ID #3591692, Gennifer Mix. RealTracs MLS as distributed by MLS GRID
- $650,0004 bd3 ba2k sqft1105 Lower Alpine Way, Gatlinburg, TN 37738For SaleMLS ID #3288533, Krista DeCarmine. RealTracs MLS as distributed by MLS GRID
- $495,0003 bd2 ba1.4k sqft1375 S Baden Dr, Gatlinburg, TN 37738ActiveMLS ID #1340380, Gabriel Lowry, Keller Williams Realty. East Tennessee Realtors
- $429,0003 bd2 ba1.5k sqft1321 N Baden Dr, Gatlinburg, TN 37738For SaleMLS ID #3314714, Auggie Florian. RealTracs MLS as distributed by MLS GRID
- $560,0003 bd2 ba2k sqft933 Ski Mountain Rd, Gatlinburg, TN 37738For SaleMLS ID #3591671, Gennifer Mix. RealTracs MLS as distributed by MLS GRID
- $599,9003 bd3 ba2.2k sqft1235 N Baden Dr, Gatlinburg, TN 37738For SaleMLS ID #3307547, Charity Brown. RealTracs MLS as distributed by MLS GRID
- $650,0004 bd4 ba2k sqft2123 Luzerne Dr, Gatlinburg, TN 37738For SaleMLS ID #3611076, Kacey Helton. RealTracs MLS as distributed by MLS GRID
- $529,0002 bd2 ba1.3k sqft306 N Circle Dr, Gatlinburg, TN 37738For SaleMLS ID #3622220, Evangeline Hooie. RealTracs MLS as distributed by MLS GRID
- $550,0002 bd3 ba1.4k sqft1580 Zermatt Dr, Gatlinburg, TN 37738ActiveMLS ID #1355002, Jenn Price, Weichert REALTORS Advantage Plus. East Tennessee Realtors
- $629,9003 bd4 ba2.3k sqft1110 Ski Mountain Rd, Gatlinburg, TN 37738For SaleMLS ID #3499600, Austen Trotter. RealTracs MLS as distributed by MLS GRID
- $449,0002 bd2 ba1k sqft1188 Ski Mountain Rd, Gatlinburg, TN 37738For SaleMLS ID #3546734, Darlene Pearson. RealTracs MLS as distributed by MLS GRID
- $529,9002 bd2 ba1.2k sqft1819 Arolla Ct W, Gatlinburg, TN 37738For SaleMLS ID #3299444, Suzanne Walls. RealTracs MLS as distributed by MLS GRID
- $599,9003 bd4 ba2.2k sqft1051 Wiley Oakley Dr, Gatlinburg, TN 37738For SaleMLS ID #3603566, Jon Dempersmier. RealTracs MLS as distributed by MLS GRID
- $440,0003 bd2 ba1.4k sqft1448 N Arbon Ln, Gatlinburg, TN 37738For SaleMLS ID #3545039, David Collard. RealTracs MLS as distributed by MLS GRID
