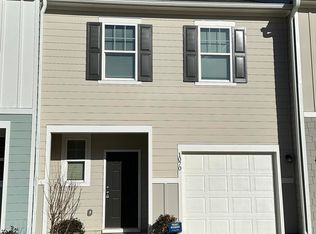
Investment property, Ready for rent with fully furnished bedrooms, kitchen. Welcome home to this charming 3 bedroom 2.5 bath, perfectly situated in one of Cartersville's most convenient and fastest-growing areas. Enjoy easy access to I-75, downtown dining, shopping and entertainment. Unit has Washer/Dryer, 3 bedroom sets, Couch, TV, Dining tables, bookcases. Desk with chair. Hallway wall has a huge mirror for stunning look. Walls are decorated with pictures. Ready for long term rent or Airbnb.
Active
$255,600
1068 Paddington Dr, Cartersville, GA 30120
3beds
580sqft
:
Get pre-qualified$1,772/mo
Townhouse
Built in 2022
871 Square Feet Lot
$254,600 Zestimate®
$441/sqft
$165/mo HOA
What's special
Fully furnished bedrooms
- 153 days |
- 74 |
- 4 |
Zillow last checked:
Listing updated:
Listed by:
Jeong H Woo 470-557-2636,
Y.I. Broker LLC
Source: GAMLS,MLS#: 10694808
Facts & features
Interior
Bedrooms & bathrooms
- Bedrooms: 3
- Bathrooms: 3
- Full bathrooms: 2
- 1/2 bathrooms: 1
Rooms
- Room types: Great Room
Dining room
- Features: Dining Rm/Living Rm Combo
Kitchen
- Features: Breakfast Area, Pantry
Heating
- Central
Cooling
- Central Air
Appliances
- Included: Dishwasher, Disposal, Dryer, Gas Water Heater, Microwave, Refrigerator, Washer
- Laundry: In Hall, Laundry Closet, Upper Level
Features
- High Ceilings
- Flooring: Carpet, Tile
- Windows: Double Pane Windows, Window Treatments
- Basement: None
- Has fireplace: Yes
- Fireplace features: Other
- Common walls with other units/homes: 2+ Common Walls
Interior area
- Total structure area: 580
- Total interior livable area: 580 sqft
- Finished area above ground: 580
- Finished area below ground: 0
Property
Parking
- Total spaces: 1
- Parking features: Attached, Garage, Garage Door Opener, Kitchen Level
- Has attached garage: Yes
Features
- Levels: Two
- Stories: 2
- Patio & porch: Patio
- Fencing: Back Yard
- Waterfront features: No Dock Or Boathouse
- Body of water: None
Lot
- Size: 871 Square Feet
- Features: Level, Private
Details
- Parcel number: 0071H0005243
- Special conditions: Agent/Seller Relationship
Construction
Type & style
- Home type: Townhouse
- Architectural style: A-Frame,Contemporary
- Property subtype: Townhouse
- Attached to another structure: Yes
Materials
- Concrete
- Foundation: Slab
- Roof: Composition
Condition
- Resale
- New construction: No
- Year built: 2022
Utilities & green energy
- Electric: 220 Volts
- Sewer: Public Sewer
- Water: Public
- Utilities for property: Cable Available, Electricity Available, Phone Available, Sewer Available, Underground Utilities, Water Available
Green energy
- Green verification: ENERGY STAR Certified Homes
- Energy efficient items: Appliances, Water Heater
Community & HOA
Community
- Features: None
- Subdivision: Parkway Station
HOA
- Has HOA: Yes
- Services included: Maintenance Structure, Maintenance Grounds, Reserve Fund
- HOA fee: $1,980 annually
Location
- Region: Cartersville
Financial & listing details
- Price per square foot: $441/sqft
- Tax assessed value: $258,365
- Annual tax amount: $2,485
- Date on market: 2/26/2026
- Cumulative days on market: 153 days
- Listing agreement: Exclusive Right To Sell
- Listing terms: Cash,Conventional,FHA,VA Loan
- Electric utility on property: Yes
Estimated market value
$254,600
$242,000 - $267,000
$2,089/mo
Price history
| Date | Event | Price |
|---|---|---|
| 4/28/2026 | Price change | $255,600-5.3%$441/sqft |
Source:  FMLS GA #7719869 Report a problem FMLS GA #7719869 Report a problem | ||
| 3/22/2026 | Price change | $269,800-5%$465/sqft |
Source: FMLS GA #7719869 Report a problem | ||
| 2/21/2026 | Listed for sale | $284,000+5.6%$490/sqft |
Source: FMLS GA #7719869 Report a problem | ||
| 10/13/2023 | Sold | $268,900$464/sqft |
Source: Public Record Report a problem | ||
Public tax history
| Year | Property taxes | Tax assessment |
|---|---|---|
| 2025 | $2,485 -7.8% | $103,346 -6.8% |
| 2024 | $2,695 +10.4% | $110,924 +10.9% |
| 2023 | $2,441 | $100,044 |
Find assessor info on the county website
Monthly payment
Est. payment
Payment breakdown
Explore the cost of this home by adjusting the details. Changes won't be saved.Climate risks
Neighborhood: 30120
Nearby schools
GreatSchools rating
- 7/10Cloverleaf Elementary SchoolGrades: PK-5Distance: 3.4 mi
- 5/10Red Top Middle SchoolGrades: 6-8Distance: 6 mi
- 6/10Cass High SchoolGrades: 9-12Distance: 6 mi
Schools provided by the listing agent
- Elementary: Cloverleaf
- Middle: South Central
- High: Cass
Source: GAMLS. This data may not be complete. We recommend contacting the local school district to confirm school assignments for this home.
- $1,4953 bd3 ba1.4k sqft1066 Paddington Dr, Cartersville, GA 30120For Rent

- $268,9003 bd3 ba1.1k sqft1070 Paddington Dr, Cartersville, GA 30120Sold
- $268,9003 bd2 ba1.4k sqft1064 Paddington Dr, Cartersville, GA 30120Sold
- $279,9003 bd2 ba1.4k sqft1072 Paddington Dr, Cartersville, GA 30120Sold
- $268,9003 bd2 ba1.4k sqft1062 Paddington Dr, Cartersville, GA 30120Sold
- $276,9003 bd2 ba1.4k sqft109 Ellicott Way, Cartersville, GA 30120Sold
- $250,0003 bd3 ba-- sqft1058 Paddington Dr, Cartersville, GA 30120Sold
- $276,9003 bd2 ba1.4k sqft107 Ellicott Way, Cartersville, GA 30120Sold
A local agent can set up tours, give advice and negotiate with sellers.
Similar homes
- $239,9002 bd1 ba670 sqft4690 Fowler St, Powder Springs, GA 30101For Sale
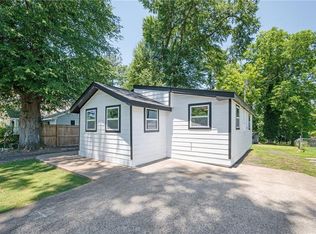
 MLS ID #7784494, Robert Norris, Atlanta Communities. FMLS GA
 - $249,0003 bd1 ba768 sqft51 Daisy Cir, Canton, GA 30114For Sale
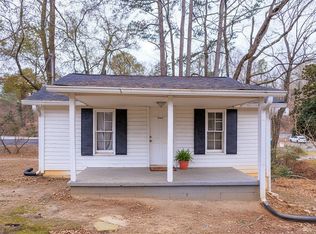 MLS ID #7536266, Andy Garrison, ERA Sunrise Realty. FMLS GA
 - $199,4002 bd1 ba784 sqft3799 Henry Ct, Acworth, GA 30101Active
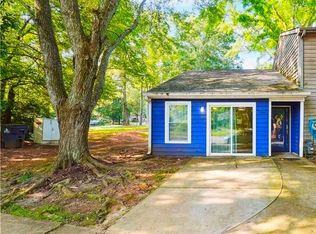
 MLS ID #10715289, Sherry Gasaway, eXp Realty. GAMLS
 - $215,0002 bd1 ba500 sqft5400 Kings Camp Rd SE #B19, Acworth, GA 30102For Sale By Owner

- $198,0002 bd1 ba665 sqft5400 Kings Camp Rd SE, Acworth, GA 30102For SaleMLS ID #7754962, Darlene Martin, Main Street Realty. FMLS GA
- $198,0002 bd1 ba665 sqft5400 Kings Camp Rd #B31, Acworth, GA 30102ActiveMLS ID #10735247, Darlene Martin, Main Street Realty. GAMLS
- $299,0002 bd1 ba756 sqft4446 Winn St, Acworth, GA 30101ActiveMLS ID #10730834, Justin Morgan, eXp Realty. GAMLS
- $312,0002 bd1 ba792 sqft226 Park Pl, Woodstock, GA 30189ActiveMLS ID #10803784, Jonathan Kier, Relate Realty. GAMLS
- $155,0003 bd1 ba720 sqft500 Gayle Dr SE, Acworth, GA 30102For SaleMLS ID #7655948, Ana Lizette Munoz, Keller Williams Lanier Partners. FMLS GA
- $205,0003 bd1 ba866 sqft1638 Prospect Rd, Rockmart, GA 30104ActiveMLS ID #10678932, Deborah L Couch, GO Realty. GAMLS
- $199,0002 bd1 ba600 sqft100 Daisy Cir, Canton, GA 30114For SaleMLS ID #7536281, Andy Garrison, ERA Sunrise Realty. FMLS GA
- $170,0001 bd1 ba687 sqft1101 Fairway Oaks #1101, Waleska, GA 30183For SaleMLS ID #7774193, JEAN ROGERS, Sanders RE, LLC. FMLS GA
- $160,0002 bd1 ba864 sqft240 2nd Shannon St, Rome, GA 30161ActiveMLS ID #10759444, Collin Doss, Harvey-Given Company. GAMLS
