The cutest Downtown Acworth with the most personality! Gorgeous wooden beamed ceilings draw you in and the cozy fireplace, makes you want to stay. Open floor plan makes this quaint cottage feel larger! Updated kitchen has newer cabinetry and stainless steel appliances. Split bedrooms make a great bedroom and office, or flex room. Clawfoot tub brings the charm to the bathroom. Incredible location- only steps to the Winn Street trail to gorgeous Lake Acworth, or steps to Main Street. Enjoy strolls to get coffee in the mornings, or evening walks to restaurants, shopping, and parks, all from the front door! Amazing opportunity to live in downtown for under $300k!
Active
$295,000
4446 Winn St, Acworth, GA 30101
2beds
756sqft
Single Family Residence
Built in 1948
4,356 Square Feet Lot
$285,300 Zestimate®
$390/sqft
$-- HOA
What's special
Cozy fireplaceWooden beamed ceilingsUpdated kitchenOpen floor planSplit bedroomsStainless steel appliancesNewer cabinetry
- 23 days
- 869
- 53
Zillow last checked:
Listing updated:
Listed by:
Justin Morgan 770-378-6504,
eXp Realty
Source: GAMLS,MLS#: 10846806
Facts & features
Interior
Bedrooms & bathrooms
- Bedrooms: 2
- Bathrooms: 1
- Full bathrooms: 1
- Main level bathrooms: 1
- Main level bedrooms: 2
Rooms
- Room types: Other
Heating
- Central, Forced Air
Cooling
- Ceiling Fan(s), Central Air
Appliances
- Included: Dishwasher, Microwave
- Laundry: Other
Features
- Beamed Ceilings, Other, Split Bedroom Plan
- Flooring: Hardwood
- Windows: Double Pane Windows
- Basement: Crawl Space
- Number of fireplaces: 1
- Fireplace features: Factory Built, Family Room
- Common walls with other units/homes: No Common Walls
Interior area
- Total structure area: 756
- Total interior livable area: 756 sqft
- Finished area above ground: 756
- Finished area below ground: 0
Property
Parking
- Total spaces: 1
- Parking features: Carport
- Has carport: Yes
Features
- Levels: One
- Stories: 1
- Waterfront features: No Dock Or Boathouse
- Body of water: None
Lot
- Size: 4,356 Square Feet
- Features: Level
Details
- Parcel number: 20004601820
Construction
Type & style
- Home type: SingleFamily
- Architectural style: Bungalow/Cottage,Ranch
- Property subtype: Single Family Residence
Materials
- Other
- Roof: Metal
Condition
- Resale
- New construction: No
- Year built: 1948
Utilities & green energy
- Sewer: Public Sewer
- Water: Public
- Utilities for property: Electricity Available, Natural Gas Available, Sewer Available
Community & HOA
Community
- Features: Lake, Park, Playground, Walk To Schools, Near Shopping
- Security: Smoke Detector(s)
- Subdivision: Downtown Acworth
HOA
- Has HOA: No
- Services included: None
Location
- Region: Acworth
Financial & listing details
- Price per square foot: $390/sqft
- Tax assessed value: $260,000
- Annual tax amount: $3,134
- Date on market: 9/18/2026
- Cumulative days on market: 24 days
- Listing agreement: Exclusive Right To Sell
- Electric utility on property: Yes
Estimated market value
$285,300
$271,000 - $300,000
$1,619/mo
Price history
Price history is unavailable.
Public tax history
| Year | Property taxes | Tax assessment |
|---|---|---|
| 2024 | $3,136 | $104,000 +41.6% |
| 2023 | -- | $73,448 +6.9% |
| 2022 | $502 +9.9% | $68,700 +28.1% |
| 2021 | $457 +1% | $53,640 +2.8% |
| 2020 | $452 | $52,200 |
| 2019 | $452 +1.2% | $52,200 +3.5% |
| 2018 | $447 -41.1% | $50,428 |
| 2017 | $759 +143.4% | $50,428 +12% |
| 2016 | $312 -33.8% | $45,008 +181.7% |
| 2015 | $471 -21.4% | $15,980 -20.7% |
| 2014 | $599 +6.8% | $20,160 +7.7% |
| 2013 | $561 -0.8% | $18,720 |
| 2012 | $566 -17% | $18,720 -16.9% |
| 2011 | $681 -3.1% | $22,520 -7.9% |
| 2010 | $703 +127.6% | $24,452 -16.6% |
| 2009 | $309 +73.2% | $29,304 |
| 2006 | $178 -2.1% | $29,304 |
| 2005 | $182 +9% | $29,304 +11.4% |
| 2004 | $167 -0.5% | $26,312 |
| 2003 | $168 -7.5% | $26,312 |
| 2002 | $182 -34.1% | $26,312 +12.6% |
| 2001 | $276 -6.1% | $23,378 |
| 2000 | $294 | $23,378 |
Find assessor info on the county website
Monthly payment
Est. payment
Payment breakdown
Explore the cost of this home by adjusting the details. Changes won't be saved.Climate risks
Neighborhood: 30101
Nearby schools
Schools provided by the listing agent
- Elementary: Acworth
- Middle: Barber
- High: North Cobb
Source: GAMLS. This data may not be complete. We recommend contacting the local school district to confirm school assignments for this home.

Similar homes
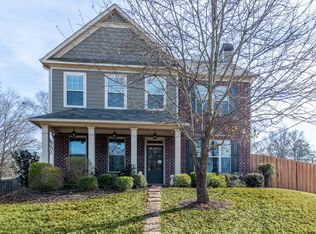
- $295,0002 bd2 ba982 sqft141 Windcroft Cir NW, Acworth, GA 30101Active

 MLS ID #10801077, Todd Wyatt, Sanders Real Estate. GAMLS
 - $269,0002 bd1 ba1k sqft4570 Old Cowan Rd, Acworth, GA 30101Active
 MLS ID #10771372, Tanya Pickens, Opendoor Brokerage. GAMLS
 - $305,0003 bd2 ba1.1k sqft4234 Apache Dr SE, Acworth, GA 30102For Sale
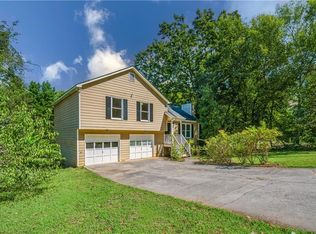
 MLS ID #7838458, Vu Ho, Virtual Properties Realty. Biz. FMLS GA
 - $310,0002 bd2 ba912 sqft628 Spanish Oak Dr, Acworth, GA 30102Active
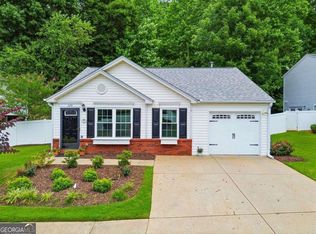 MLS ID #10788203, Jessica Diaz, Coldwell Banker Realty. GAMLS
 - $295,0002 bd1 ba874 sqft470 Schaffer Rd SW, Marietta, GA 30060ActiveMLS ID #10837582, Johnnie Parrish, Virtual Properties Realty.Net. GAMLS
- $299,0003 bd2 ba1.1k sqft48 Trina Ave NE, Kennesaw, GA 30144For SaleMLS ID #7812806, Gregory Haff, EXP Realty, LLC.. FMLS GA
- $285,0003 bd1 ba1k sqft119 Long Dr SW, Marietta, GA 30060ActiveMLS ID #10852724, Marianne Banchero, Knapp Realty. GAMLS
- $295,0003 bd2 ba1.1k sqft211 1st St, Woodstock, GA 30188ActiveMLS ID #10782607, Kerry Kretchmer, Mainstay Brokerage. GAMLS
- $270,0003 bd1 ba949 sqft18 Mockingbird Dr, Cartersville, GA 30120ActiveMLS ID #10841807, Tal Kramer, Atlanta Communities. GAMLS
- $360,0002 bd1 ba864 sqft823 Frances Dr SE, Smyrna, GA 30080ActiveMLS ID #10869492, Bryan Bureau, Realty Bureau. GAMLS
- $250,0003 bd1 ba1.1k sqft318 State Route 20 Spur SE, Cartersville, GA 30121For SaleMLS ID #7848991, AMY COCHRAN, The Roberts Realty Group. FMLS GA
- $265,0003 bd2 ba1k sqft490 Valley Creek Rd SW, Mableton, GA 30126ActiveMLS ID #10857457, Jackye Mumphrey, Keller Williams Realty Cityside. GAMLS
- $299,0002 bd1 ba999 sqft1747 Crestridge Dr SE, Marietta, GA 30067ActiveMLS ID #10822981, Maria Sims, Keller Williams Rlty. Partners. GAMLS
- $309,0002 bd1 ba792 sqft226 Park Pl, Woodstock, GA 30189ActiveMLS ID #10803784, Jonathan Kier, Relate Realty. GAMLS
- $292,0003 bd2 ba1.1k sqft926 Green Valley Rd SW, Mableton, GA 30126ActiveMLS ID #10837225, Sheri Estes, Your Home Sold Guaranteed Realty HOR. GAMLS
- $285,0003 bd2 ba1.1k sqft4220 Kent Dr, Powder Springs, GA 30127ActiveMLS ID #10790131, Kasey Decker, 1 Look Real Estate. GAMLS
- $348,0003 bd2 ba1.1k sqft2426 Woodland Dr NW, Kennesaw, GA 30152ActiveMLS ID #10844513, Sarah Perez, Zach Taylor Real Estate. GAMLS
- $329,5002 bd2 ba1.1k sqft217 Parkridge Dr, Woodstock, GA 30189ActiveMLS ID #10848163, Christina Crawford, Maximum One Realty Greater Atlanta. GAMLS
- $339,9002 bd1 ba927 sqft106 Aviation Rd SE, Marietta, GA 30060ActiveMLS ID #10848020, Mike Price, eXp Realty. GAMLS
