Welcome to 4234 Apache Drive in Acworth! This charming 3-bedroom, 2-bath home offers a comfortable and functional layout with plenty of natural light throughout. Featuring an attached 2-car garage and a spacious yard, this home provides the perfect combination of indoor comfort and outdoor space. Conveniently located near shopping, dining, schools, and major roadways, it offers easy access to everything Acworth has to offer. Whether you’re a first-time homebuyer, downsizing, or looking for your next place to call home, this property is a must-see. Schedule your showing today!
Active
$305,000
4234 Apache Dr SE, Acworth, GA 30102
3beds
1,104sqft
Single Family Residence, Residential
Built in 1995
0.28 Acres Lot
$302,300 Zestimate®
$276/sqft
$-- HOA
What's special
- 11 days
- 407
- 71
Likely to sell faster than
Zillow last checked:
Listing updated:
Listed by:
Vu Ho,
Virtual Properties Realty. Biz 404-729-1185
Source: FMLS GA,MLS#: 7838458
Facts & features
Interior
Bedrooms & bathrooms
- Bedrooms: 3
- Bathrooms: 2
- Full bathrooms: 2
Rooms
- Room types: Master Bathroom, Other
Primary bedroom
- Features: Other
- Level: Other
Bedroom
- Features: Other
Primary bathroom
- Features: Tub/Shower Combo
Dining room
- Features: Other
Kitchen
- Features: Cabinets White, Laminate Counters
Heating
- Forced Air
Cooling
- Ceiling Fan(s), Central Air
Appliances
- Included: Dishwasher, Disposal, Gas Cooktop, Gas Water Heater, Microwave, Refrigerator
- Laundry: Common Area
Features
- Cathedral Ceiling(s), High Ceilings 9 ft Main, Walk-In Closet(s)
- Flooring: Hardwood
- Windows: None
- Basement: None
- Number of fireplaces: 1
- Fireplace features: Family Room, Gas Log, Gas Starter
- Common walls with other units/homes: No Common Walls
Interior area
- Total structure area: 1,104
- Total interior livable area: 1,104 sqft
Video & virtual tour
Property
Parking
- Total spaces: 2
- Parking features: Driveway, Garage
- Garage spaces: 2
- Has uncovered spaces: Yes
Accessibility
- Accessibility features: None
Features
- Levels: Two
- Stories: 2
- Patio & porch: Deck, Patio, Rear Porch
- Exterior features: Lighting
- Pool features: None
- Spa features: None
- Fencing: Back Yard
- Has view: Yes
- View description: Neighborhood
- Waterfront features: None
- Body of water: None
Lot
- Size: 0.28 Acres
- Features: Back Yard, Front Yard, Landscaped, Level
Details
- Additional structures: None
- Parcel number: 0117C 0005 089
- Other equipment: None
- Horse amenities: None
Construction
Type & style
- Home type: SingleFamily
- Architectural style: Modern
- Property subtype: Single Family Residence, Residential
Materials
- Other
- Foundation: Concrete Perimeter
- Roof: Shingle
Condition
- Resale
- New construction: No
- Year built: 1995
Utilities & green energy
- Electric: Other
- Sewer: Public Sewer
- Water: Public
- Utilities for property: Cable Available, Electricity Available, Natural Gas Available, Phone Available, Sewer Available, Water Available
Green energy
- Energy efficient items: None
- Energy generation: None
Community & HOA
Community
- Features: None
- Security: Security Service, Smoke Detector(s)
- Subdivision: Apache Woods
HOA
- Has HOA: No
Location
- Region: Acworth
Financial & listing details
- Price per square foot: $276/sqft
- Annual tax amount: $2,555
- Date on market: 9/16/2026
- Cumulative days on market: 11 days
- Electric utility on property: Yes
- Road surface type: Asphalt
Estimated market value
$302,300
$287,000 - $317,000
$2,013/mo
Price history
| Date | Event | Price |
|---|---|---|
| 9/17/2026 | Listed for sale | $305,000$276/sqft |
Source:  FMLS GA #7838458 Report a problem FMLS GA #7838458 Report a problem | ||
Public tax history
Tax history is unavailable.
Monthly payment
Est. payment
Payment breakdown
Explore the cost of this home by adjusting the details. Changes won't be saved.Climate risks
Neighborhood: 30102
Nearby schools
Schools provided by the listing agent
- Elementary: Allatoona
- Middle: Red Top
- High: Woodland - Bartow
Source: FMLS GA. This data may not be complete. We recommend contacting the local school district to confirm school assignments for this home.
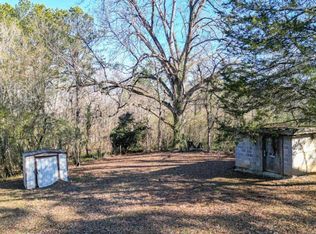
Similar homes
- $369,5003 bd2 ba1.6k sqft2701 Abbotts Glen Pl NW, Acworth, GA 30101Active

 MLS ID #10851255, James F Johnson, Sanders Real Estate. GAMLS
 - $340,0003 bd2 ba1.4k sqft4748 Fowler Cir, Acworth, GA 30101For Sale
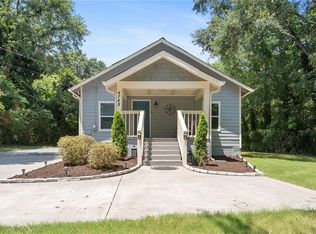
 MLS ID #7814780, Kyle Stevens, Atlanta Fine Homes Sotheby's International. FMLS GA
 - $334,9003 bd2 ba1.3k sqft3605 Clubside Walk NW, Kennesaw, GA 30144For Sale
 MLS ID #7791200, Dawn Lione, Veribas Real Estate, LLC. FMLS GA
 - $299,0003 bd2 ba1.1k sqft48 Trina Ave NE, Kennesaw, GA 30144For Sale
 MLS ID #7812806, Gregory Haff, EXP Realty, LLC.. FMLS GA
 - $339,0003 bd3 ba1.6k sqft40 Red Top Cir, Emerson, GA 30137For SaleMLS ID #7837914, Tracey Viars, Viars & Company, LLC. FMLS GA
- $294,9003 bd3 ba1.5k sqft223 Topaz Dr, Dallas, GA 30132ActiveMLS ID #10852036, Alan Rios, Sanders Real Estate. GAMLS
- $330,0003 bd2 ba1.6k sqft4576 Driftwood Dr, Austell, GA 30106ActiveMLS ID #10853821, Derek Whitner, BHGRE Metro Brokers. GAMLS
- $370,0003 bd2 ba1.5k sqft90 Maplewood Ln, Acworth, GA 30101ActiveMLS ID #10831723, Zack Bobo, ERA Sunrise Realty. GAMLS
- $350,0004 bd2 ba1.3k sqft606 Echo Ln, Woodstock, GA 30189ActiveMLS ID #10839743, Katherine Staples, Keller Williams Realty PeachtreeRoad. GAMLS
- $305,0003 bd2 ba1.1k sqft49 Indian Hills Dr, Rydal, GA 30171ActiveMLS ID #10803201, Patricia A Sullivan, LakePoint Realty Group. GAMLS
- $319,9003 bd2 ba1.3k sqft25 Fawn Ridge Dr SW, Cartersville, GA 30120For SaleMLS ID #7834693, David Mulkey, The Roberts Realty Group. FMLS GA
- $289,0003 bd2 ba1.4k sqft26 Farmer Rd NW, Cartersville, GA 30120For SaleMLS ID #7836351, The Witmer Hall Group, Craft, Inc.. FMLS GA
- $275,0003 bd2 ba1.2k sqft1210 Hardin Bridge Rd, Euharlee, GA 30145For SaleMLS ID #7835810, AMY COCHRAN, The Roberts Realty Group. FMLS GA
- $300,0003 bd2 ba925 sqft162 Scott Dr SE, Marietta, GA 30067ActiveMLS ID #10847283, Amy Mollohan, Ansley RE|Christie's Int'l RE. GAMLS
- $299,9002 bd2 ba1.4k sqft16 Martin Rd SW, Cartersville, GA 30120ActiveMLS ID #10842463, Zack Bobo, ERA Sunrise Realty. GAMLS
- $289,9003 bd2 ba1.5k sqft58 Habersham Cir NE, Cartersville, GA 30121For SaleMLS ID #7794861, Derick Mauldin, Asher Realty, Inc. FMLS GA
- $299,9002 bd2 ba1.2k sqft3758 Vineyards Lake Cir NW #8, Kennesaw, GA 30144For SaleMLS ID #7731906, Rodney Fosdick, Hembree Properties. FMLS GA
- $349,9003 bd2 ba1.3k sqft142 Ann Dr, Canton, GA 30114For SaleMLS ID #7838237, Zack Bobo, ERA Sunrise Realty. FMLS GA
- $329,9003 bd2 ba1.5k sqft4960 Shipp Rd, Powder Springs, GA 30127ActiveMLS ID #10794530, Derek Whitner, BHGRE Metro Brokers. GAMLS
- $350,0003 bd2 ba1.4k sqft85 Hartley Woods Dr NE, Kennesaw, GA 30144ActiveMLS ID #10795384, Mark Spain, Mark Spain Real Estate. GAMLS
