Skip main navigation
Sold for $1,650,000
  • $1,650,000

    1069 Bald Eagle Dr #S-1001, Marco Island, FL 34145

    3beds
    2,275sqft
    Condominium, Residential
    Built in 2002
    -- sqft lot
    $1,659,300 Zestimate®
    $725/sqft
    $5,234 Estimated rent

    Home value

    $1,659,300

    $1.48M - $1.86M

    $5,234/mo

    Zestimate® history
    Loading
    Loading...

    Owner options

    List your home for rent

    $5,234/mo

    Rent Zestimate®

    Find your next renter with Zillow Rental Manager. Plus, with online applications, you can quickly screen prospective tenants – for free.

    Learn more

    $5,234/mo

    Rent Zestimate®

    Refinance and save

    $10,241/mo

    Est. payment

    Refinancing to a lower rate could help reduce your monthly payments and save thousands over the life of the loan.

    See today's rates

    $10,241/mo

    Est. payment

    Explore your selling options

    Work with a Zillow partner agent

    Leverage their expertise and Zillow's premium Showcase listings to get your home seen by more buyers.

    Get started

    List with your own agent

    Get your home in front of millions of buyers by listing it on Zillow.

    Learn how to do it

    Sell it yourself

    Take full control of how buyers see your home on Zillow by listing For Sale by Owner (FSBO).

    List your home

    What's special

    Grill areaCustom cabinetryUpgraded lighting fixturesHot tubGuest bathJacuzzi tubMaster bath
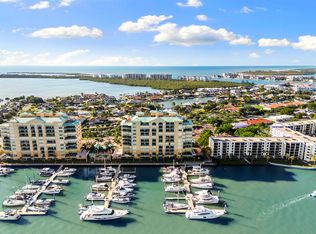
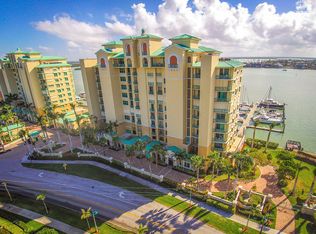
    The perfect balance of living space elegance and breathtaking views that can only be found at Pier 81. This residence has been meticulously maintained and wants for nothing. The kitchen has been exquisitely remodeled and features custom cabinetry, granite counter-tops, and stainless appliances. The master bath and guest bath have been remodeled and there is a Jacuzzi tub to soothe the tired muscles you will have after beaching, boating, golfing, and tennis. The large open-air lanai boasts spectacular views of the Eastern Sunrises, Marco River, and Jolley Bridge. The Western lanai will allow you to witness sunsets that melt into the Gulf of Mexico. Custom flooring, window treatments, and mill-work have been painstakingly planned and installed by Craftsmen. Some decorator furnishings will remain, and the upgraded lighting fixtures complement the open-air lifestyle. The Marina at Factory Bay serves as your waterfront backyard, where you can enjoy looking at the yachts or buy or rent a slip of your own and join in. Amenities include: Two pools, a hot tub, grill area, gym, clubhouse, sauna, two world class clay tennis courts, and an air-conditioned storage unit. The unit includes a parking space in the garage. This is the highest non-penthouse floor unit and the views are indescribable. Two elevators open to a lobby that is shared by only you and your next door neighbor. The condo lobbies have just been totally remodeled and match the elegance of the unit itself.

    Zillow last checked:

    Listing updated:

    Listed by:

    Gerald Rosenblum 239-450-4770,

    BERKSHIRE HATHAWAY HOMESERVICES FLORIDA REALTY

    Bought with:

    Michelle Thomas, 688527

    Premier Sotheby's International Realty

    Source: Marco Multi List,MLS#: 2231841MLS Logo

    Facts & features

    Interior

    Bedrooms & bathrooms
    • Bedrooms: 3
    • Bathrooms: 3
    • Full bathrooms: 2
    • 1/2 bathrooms: 1
    Primary bedroom
    • Level: First
    • Area: 342 Square Feet
    • Dimensions: 18 x 19
    Bedroom 2
    • Level: First
    • Area: 132 Square Feet
    • Dimensions: 12 x 11
    Dining room
    • Level: First
    • Area: 182 Square Feet
    • Dimensions: 13 x 14
    Kitchen
    • Level: First
    • Area: 180 Square Feet
    • Dimensions: 12 x 15
    Living room
    • Level: First
    • Area: 320 Square Feet
    • Dimensions: 16 x 20
    Heating
    • Electric, Central
    Cooling
    • Ceiling Fan(s), Central Air
    Appliances
    • Included: Built-In Electric Oven, Cooktop, Dishwasher, Disposal, Dryer, Microwave, Range, Refrigerator, Washer
    • Laundry: Sink
    Features
    • Storage, Built-in Features, Custom Cabinets, Custom Closets, Custom Mirror, Entrance Foyer, French Doors, Pantry, Walk-In Closet(s)
    • Flooring: Tile, Wood
    • Windows: Shutters, Solar Tinted, Window Coverings
    • Has fireplace: No
    • Common walls with other units/homes: End Unit
    Interior area
    • Total structure area: 2,744
    • Total interior livable area: 2,275 sqft

    Property

    Parking
    • Total spaces: 1
    • Parking features: Garage Door Opener, Guest, Under Building Close
    • Garage spaces: 1
    Features
    • Levels: One
    • Stories: 1
    • Patio & porch: Lanai
    • Exterior features: Tennis Court(s)
    • Pool features: Community, Association
    • Spa features: Association
    • Has view: Yes
    • View description: Bay, Gulf, Water, River
    • Has water view: Yes
    • Water view: Bay,Gulf,Water,River
    • Waterfront features: Bay Front, Canal Front, No Bridge, Rip Rap, River Front, Seawall
    Details
    • Parcel number: 66750001429

    Construction

    Type & style
    • Home type: Condo
    • Property subtype: Condominium, Residential
    Materials
    • Block, Stucco
    • Roof: Metal,Flat
    Condition
    • Year built: 2002

    Community & HOA

    Community
    • Features: Pool
    • Security: Smoke Detector(s), Security Guard, Security Gate, Security Fence, Secured Garage/Parking, Phone Entry, Lobby, Interior Audio/Video Surveillance, Gated with Guard, Gated Community, Fire Sprinkler System, Fire Escape, Fire Alarm, Exterior Audio/Video Surveillance, Elevator, Building Security
    • Subdivision: Pier 81 A Condo
    HOA
    • Has HOA: No
    • Amenities included: Elevator(s), Bike Storage, Car Wash Area, Clubhouse, Exercise Room, Fishing Pier, Fitness Center, Marina, Pier, Pool, Sauna, Tennis Court(s), Trash Chute, Spa/Hot Tub
    • Services included: Internet, Cable TV, Maintenance Grounds, Pest Control, Trash, Sewer
    Location
    • Region: Marco Island

    Financial & listing details

    • Price per square foot: $725/sqft
    • Tax assessed value: $1,231,600
    • Annual tax amount: $7,556
    • Date on market: 10/2/2023
    • Cumulative days on market: 19 days
    • Listing terms: At Close,Buyer Obtain Mortgage,Cash

    Price history

    DateEventPrice
    11/30/2023Sold$1,650,000-1.5%$725/sqft
    Source: Marco Multi List #2231841 Report a problem
    10/20/2023Pending sale$1,675,000$736/sqft
    Source: Marco Multi List #2231841 Report a problem
    10/2/2023Listed for sale$1,675,000+132.6%$736/sqft
    Source: Marco Multi List #2231841 Report a problem
    5/31/2013Sold$720,000-40%$316/sqft
    Source: Public Record Report a problem
    3/17/2005Sold$1,200,000$527/sqft
    Source: Public Record Report a problem

    Public tax history

    YearProperty taxesTax assessment
    2025$10,620 +2.5%$1,207,166 +2.9%
    2024$10,357 +44.1%$1,173,145 +45.1%
    2023$7,186 -4.9%$808,294 +3%
    2022$7,557 -3.4%$784,751 +3%
    2021$7,820 +1.9%$761,894 +1.4%
    2020$7,674 +0.5%$751,375 +2.3%
    2019$7,633 +1.8%$734,482 +1.9%
    2018$7,500 $720,787 +2.1%
    2017$7,500 +0.9%$705,962 +2.1%
    2016$7,431 +0.9%$691,442 +0.7%
    2015$7,367 -2%$686,636 +8.8%
    2014$7,521 +0.8%$631,187 -0.2%
    2013$7,462 -1.3%$632,750
    2012$7,561 -7.7%$632,750 -8.2%
    2011$8,190 -8.8%$689,254 -4.4%
    2010$8,977 -8.8%$721,321 -8.5%
    2009$9,843 $788,579 -16%
    2008$9,843 -10.7%$938,329
    2007$11,017 +9.4%$938,329 -2.5%
    2006$10,075 $962,329 +17.3%
    2005$10,075 +8.5%$820,305 +11.3%
    2004$9,282 +7.2%$737,250 +10.2%
    2003$8,655 +1052.3%$669,000 +1074.2%
    2002$751 $56,975
    Find assessor info on the county website

    Neighborhood: 34145

    Nearby schools

    GreatSchools rating
    Get pre-qualified for a loan
    At Zillow Home Loans, we can pre-qualify you in as little as 5 minutes with no impact to your credit score.

    An equal housing lender. NMLS #10287.

    Sell for more on Zillow
    Get a Zillow Showcase℠ listing at no additional cost and you could sell for .
    $1,659,300
    2% more
    +$33,186
    With Zillow Showcase(estimated)
    $1,692,486