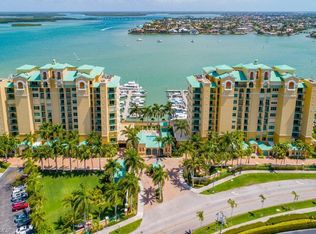
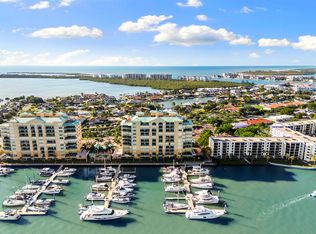
This beautifully remodeled high-floor Pier 81 unit offers a luxurious living experience with breathtaking views and modern upgrades. The kitchen has been fully transformed with stunning soft-close cabinetry, Quartzite counter tops, custom lighting, and new KitchenAid appliances, including a wine refrigerator. The bathrooms are equally impressive, featuring brand-new cabinetry, custom tile, glass enclosures, and modern fixtures.From your balcony, enjoy panoramic views of the Marco River at sunrise, with the Jolley Bridge in the foreground, or relax as the sun sets into the Gulf in the evening. The unit comes fully furnished with most of the newer furniture staying, and an inventory list will be provided. Additional upgrades include custom window treatments, enhanced lighting fixtures, re-imagined closet storage, and newer appliances, including an air conditioning unit (1 year old), water heater, and washer/dryer.Living at Pier 81 means you could also have access to the Marina at Factory Bay, your own waterfront playground. Take in the yachts or even rent or purchase a slip for your own boat. The community offers an array of amenities such as two pools, a hot tub, a grill area, a gym, a clubhouse, a sauna, and two world-class clay tennis courts. Beautifully maintained grounds complete the resort-like atmosphere.For added convenience, the unit includes a designated parking space in the garage, ample outdoor parking, and an air-conditioned storage unit. Two elevators open to a private lobby shared only with your next-door neighbor, and the recently remodeled condo lobbies mirror the elegance of the unit itself. Full hurricane protection on all of the openings gives you piece of mind.This property provides the perfect balance of luxury, comfort, and convenience, making it an easy decision to call it home.
Sold for $1,350,000
Street View
$1,350,000
1069 Bald Eagle Dr #S-802, Marco Island, FL 34145
3beds
1,995sqft
Condominium, Residential
Built in 2002
-- sqft lot
$1,285,800 Zestimate®
$677/sqft
$7,575 Estimated rent
Home value
$1,285,800
$1.14M - $1.44M
$7,575/mo
Zestimate® history
Owner options
List your home for rent
$7,575/mo
Rent Zestimate®
Find your next renter with Zillow Rental Manager. Plus, with online applications, you can quickly screen prospective tenants – for free.
$7,575/mo
Rent Zestimate®
Refinance and save
$8,485/mo
Est. payment
Refinancing to a lower rate could help reduce your monthly payments and save thousands over the life of the loan.
$8,485/mo
Est. payment
Explore your selling options
Work with a Zillow partner agent
Leverage their expertise and Zillow's premium Showcase listings to get your home seen by more buyers.
Get startedList with your own agent
Get your home in front of millions of buyers by listing it on Zillow.
Learn how to do itSell it yourself
Take full control of how buyers see your home on Zillow by listing For Sale by Owner (FSBO).
List your homeWhat's special
Modern upgradesQuartzite counter topsRe-imagined closet storageCustom window treatmentsBreathtaking viewsEnhanced lighting fixturesNew kitchenaid appliances
Zillow last checked:
Listing updated:
Listed by:
Gerald Rosenblum 239-450-4770,
BERKSHIRE HATHAWAY HOMESERVICES FLORIDA REALTY
Bought with:
Gerald Rosenblum, 0671103
BERKSHIRE HATHAWAY HOMESERVICES FLORIDA REALTY
Source: Marco Multi List,MLS#: 2250803
Facts & features
Interior
Bedrooms & bathrooms
- Bedrooms: 3
- Bathrooms: 2
- Full bathrooms: 2
Primary bedroom
- Level: Main
- Area: 252 Square Feet
- Dimensions: 18 x 14
Bedroom 2
- Level: Main
- Area: 144 Square Feet
- Dimensions: 12 x 12
Bedroom 3
- Level: Main
- Area: 216 Square Feet
- Dimensions: 12 x 18
Dining room
- Level: Main
- Area: 144 Square Feet
- Dimensions: 12 x 12
Living room
- Level: Main
- Area: 392 Square Feet
- Dimensions: 14 x 28
Heating
- Central
Cooling
- Ceiling Fan(s), Central Air
Appliances
- Included: Built-In Electric Oven, Cooktop, Dishwasher, Disposal, Dryer, Refrigerator, Washer, Wine Cooler
- Laundry: Sink, Inside
Features
- Storage, Entrance Foyer, Pantry, Walk-In Closet(s), Breakfast Bar, Double Vanity
- Flooring: Carpet, Marble, Tile
- Has fireplace: No
- Furnished: Yes
Interior area
- Total structure area: 1,995
- Total interior livable area: 1,995 sqft
Property
Parking
- Total spaces: 1
- Parking features: Garage
- Garage spaces: 1
Features
- Exterior features: Balcony, Tennis Court(s)
- Pool features: Community, Association
- Spa features: Association
- Has view: Yes
- View description: Bay, Gulf, River, Water
- Has water view: Yes
- Water view: Bay,Gulf,River,Water
- Waterfront features: No Bridge, River Front, See Remarks
Details
- Parcel number: 66750001283
Construction
Type & style
- Home type: Condo
- Property subtype: Condominium, Residential
Materials
- Block, Stucco
Condition
- Year built: 2002
Community & HOA
Community
- Features: Pool
- Subdivision: Pier 81 A Condo
HOA
- Has HOA: No
- Amenities included: Elevator(s), Barbecue, Car Wash Area, Clubhouse, Exercise Room, Fishing Pier, Fitness Center, Picnic Area, Pier, Pool, Sauna, Tennis Court(s), Trash Chute, Spa/Hot Tub
- Services included: Internet, Cable TV, Maintenance Grounds, Pest Control, Security, Trash
Location
- Region: Marco Island
Financial & listing details
- Price per square foot: $677/sqft
- Tax assessed value: $1,065,480
- Annual tax amount: $6,914
- Date on market: 3/20/2025
- Cumulative days on market: 21 days
- Listing terms: At Close,Buyer Obtain Mortgage,Cash
Price history
| Date | Event | Price |
|---|---|---|
| 4/29/2025 | Sold | $1,350,000$677/sqft |
Source:  Marco Multi List #2250803 Report a problem Marco Multi List #2250803 Report a problem | ||
| 4/11/2025 | Pending sale | $1,350,000$677/sqft |
Source: Marco Multi List #2250803 Report a problem | ||
| 3/20/2025 | Listed for sale | $1,350,000+116%$677/sqft |
Source: Marco Multi List #2250803 Report a problem | ||
| 2/11/2010 | Sold | $625,000-4%$313/sqft |
Source: Public Record Report a problem | ||
| 12/13/2006 | Sold | $651,000$326/sqft |
Source: Public Record Report a problem | ||
| 4/17/2002 | Sold | $651,000$326/sqft |
Source: Public Record Report a problem | ||
Public tax history
| Year | Property taxes | Tax assessment |
|---|---|---|
| 2025 | $7,091 +2.6% | $818,940 +2.9% |
| 2024 | $6,914 +0.2% | $795,860 +3% |
| 2023 | $6,899 -4.3% | $772,680 +3% |
| 2022 | $7,211 -3.4% | $750,175 +3% |
| 2021 | $7,462 -3.7% | $728,325 -3.9% |
| 2020 | $7,748 -6.8% | $758,250 |
| 2019 | $8,314 +1.1% | $758,250 +1.3% |
| 2018 | $8,226 | $748,275 +3.6% |
| 2017 | $8,226 +2.3% | $722,325 +2.8% |
| 2016 | $8,042 +1.5% | $702,375 +8.6% |
| 2015 | $7,923 +5.7% | $646,500 +9.3% |
| 2014 | $7,498 +16.3% | $591,515 +8.2% |
| 2013 | $6,446 -1.3% | $546,586 |
| 2012 | $6,531 -3.4% | $546,586 -3.9% |
| 2011 | $6,759 -15.2% | $568,762 -9% |
| 2010 | $7,970 -8.3% | $625,292 -10.7% |
| 2009 | $8,695 | $700,103 -15.5% |
| 2008 | $8,695 -10.3% | $828,945 |
| 2007 | $9,696 +9.8% | $828,945 -2.1% |
| 2006 | $8,827 | $846,945 +17.8% |
| 2005 | $8,827 +12.1% | $718,699 +14.9% |
| 2004 | $7,876 +8.3% | $625,542 +11.3% |
| 2003 | $7,271 +868% | $561,985 +886.4% |
| 2002 | $751 | $56,975 |
Find assessor info on the county website
Neighborhood: 34145
Nearby homes
- $1,650,0003 bd3 ba2.2k sqft1069 Bald Eagle Dr UNIT 1001, Marco Island, FL 34145Sold
- $1,088,9003 bd2 ba2.2k sqft1069 Bald Eagle Dr UNIT 601, Marco Island, FL 34145Off Market
- $1,650,0003 bd3 ba2.2k sqft1069 Bald Eagle Dr #S-1001, Marco Island, FL 34145Sold

- $1,000,0002 bd2 ba1.9k sqft1079 Bald Eagle Dr #N-402, Marco Island, FL 34145Sold
- $1,200,0003 bd2 ba1.9k sqft1069 Bald Eagle Dr #S-803, Marco Island, FL 34145For Sale
- $1,150,0003 bd3 ba2.2k sqft1079 Bald Eagle Dr N #704, Marco Island, FL 34145Sold
- $950,0002 bd2 ba1.9k sqft1079 Bald Eagle Dr #N-302, Marco Island, FL 34145Sold
- $1,300,0003 bd3 ba2.2k sqft1079 Bald Eagle Dr #N-304, Marco Island, FL 34145Sold
Nearby schools
GreatSchools rating
- 9/10Tommie Barfield Elementary SchoolGrades: PK-5Distance: 2.1 mi
- 7/10Manatee Middle SchoolGrades: 6-8Distance: 6.3 mi
- 5/10Lely High SchoolGrades: 9-12Distance: 8.4 mi


Get pre-qualified for a loan
At Zillow Home Loans, we can pre-qualify you in as little as 5 minutes with no impact to your credit score.An equal housing lender. NMLS #10287.
Sell for more on Zillow
Get a Zillow Showcase℠ listing at no additional cost and you could sell for .
$1,285,800
2% more
+$25,716
With Zillow Showcase(estimated)
$1,311,516
- Florida
- Collier County
- Marco Island
- 34145
- 1069 Bald Eagle Dr Unit S-802
Nearby cities
Nearby zip codes
Other Marco Island Topics
