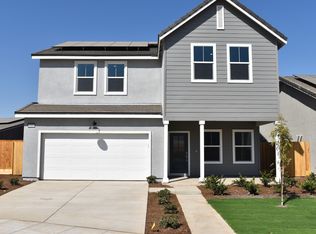
Turnkey Perfection & Resort-Style Living at Riverstone! Skip the wait for new construction and the hassle of home projects. This immaculate, move-in ready Lennar home in Madera's premier master-planned community is completely clean, vacant, and waiting for you. While other homes share this floor plan, few offer immediate availability. Step inside to an expansive open-concept living, kitchen, and dining area designed to create a seamless sense of togetherness. The chef-inspired kitchen is the true heart of the home, boasting a massive center island with barstool seating, premium stainless steel appliances, and a jaw-dropping full-height decorative tile backsplash that immediately sets this property apart. As a major bonus, the stainless steel refrigerator, washer, and dryer are all included in the sale! Practicality meets comfort with a dedicated indoor laundry room and an attached two-car garage. The backyard serves as a blank canvas, offering a clean slate for you to design your dream outdoor oasis, whether that means a custom patio, lush landscaping, or a private dog run, without paying for someone else's old design choices. Located near Avenue 12 and Highway 41, this home offers an effortless commute to Fresno, Clovis, and Madera, while placing you seconds from the popular Riverwalk shopping center. Enjoy Riverstone's award-winning amenities, including resort-style pools, fitness centers, parks, walking trails, and top-tier community exclusive events. OWNED solar panels for immediate energy efficiency. Don't wait, schedule your tour today and claim the best seat in Riverstone!
For sale
$439,900
1069 W Wolverton Way, Madera, CA 93636
3beds
2baths
1,635sqft
Residential, Single Family Residence
Built in 2024
3,920 Square Feet Lot
$438,900 Zestimate®
$269/sqft
$115/mo HOA
What's special
Attached two-car garageChef-inspired kitchenResort-style poolsWalking trailsPremium stainless steel appliancesFull-height decorative tile backsplashDedicated indoor laundry room
- 75 days
- 353
- 37
Zillow last checked:
Listing updated:
Listed by:
Francisco Martinez DRE #02001469 559-455-7045,
Iron Key Real Estate,
Gracelyn Martinez DRE #01470267 559-802-8887,
Iron Key Real Estate
Source: Fresno MLS,MLS#: 652359Originating MLS: Fresno MLS
Facts & features
Interior
Bedrooms & bathrooms
- Bedrooms: 3
- Bathrooms: 2
Primary bedroom
- Area: 0
- Dimensions: 0 x 0
Bedroom 1
- Area: 0
- Dimensions: 0 x 0
Bedroom 2
- Area: 0
- Dimensions: 0 x 0
Bedroom 3
- Area: 0
- Dimensions: 0 x 0
Bedroom 4
- Area: 0
- Dimensions: 0 x 0
Bathroom
- Features: Tub/Shower, Shower
Dining room
- Features: Living Room/Area
- Area: 0
- Dimensions: 0 x 0
Family room
- Area: 0
- Dimensions: 0 x 0
Kitchen
- Features: Eat-in Kitchen, Breakfast Bar, Pantry
- Area: 0
- Dimensions: 0 x 0
Living room
- Area: 0
- Dimensions: 0 x 0
Basement
- Area: 0
Heating
- Central
Cooling
- 13+ SEER A/C, Central Air
Appliances
- Included: F/S Range/Oven, Gas Appliances, Disposal, Dishwasher, Microwave, Refrigerator
- Laundry: Inside, Utility Room
Features
- Isolated Bedroom, Isolated Bathroom
- Flooring: Carpet, Tile
- Windows: Double Pane Windows
- Basement: None
- Has fireplace: No
Interior area
- Total structure area: 1,635
- Total interior livable area: 1,635 sqft
Property
Parking
- Total spaces: 2
- Parking features: Garage Door Opener
- Attached garage spaces: 2
Features
- Levels: One
- Stories: 1
- Has private pool: Yes
- Pool features: Community, In Ground
- Has spa: Yes
- Spa features: Community
- Fencing: Fenced
Lot
- Size: 3,920 Square Feet
- Features: Urban, Sprinklers In Front
Details
- Parcel number: 080351010000
Construction
Type & style
- Home type: SingleFamily
- Property subtype: Residential, Single Family Residence
Materials
- Stucco
- Foundation: Concrete
- Roof: Tile
Condition
- Year built: 2024
Utilities & green energy
- Electric: On
- Sewer: Public Sewer
- Water: Public
- Utilities for property: Public Utilities
Green energy
- Energy generation: Solar
Community & HOA
HOA
- Has HOA: Yes
- Amenities included: Pool, Spa/Hot Tub, Clubhouse, Fitness Center, Green Area, Playground
- HOA fee: $115 monthly
Location
- Region: Madera
Financial & listing details
- Price per square foot: $269/sqft
- Tax assessed value: $444,070
- Date on market: 7/21/2026
- Cumulative days on market: 76 days
- Listing agreement: Exclusive Right To Sell
- Listing terms: Government,Conventional,Cash
Estimated market value
$438,900
$417,000 - $461,000
$2,490/mo
Price history
| Date | Event | Price |
|---|---|---|
| 7/21/2026 | Listed for sale | $439,900+1%$269/sqft |
Source: Fresno MLS #652359 Report a problem | ||
| 8/28/2024 | Sold | $435,500-2.8%$266/sqft |
Source: Public Record Report a problem | ||
| 6/12/2024 | Price change | $448,150+2.3%$274/sqft |
Source:  Lennar Homes Report a problem Lennar Homes Report a problem | ||
| 6/11/2024 | Listed for sale | $438,150$268/sqft |
Source: Lennar Homes Report a problem | ||
Public tax history
| Year | Property taxes | Tax assessment |
|---|---|---|
| 2026 | -- | $444,070 +2% |
| 2025 | $6,290 +263.4% | $435,363 +1136.5% |
| 2024 | $1,731 +44.5% | $35,208 +2% |
| 2023 | $1,198 | $34,518 |
Find assessor info on the county website
Monthly payment
Est. payment
Payment breakdown
Explore the cost of this home by adjusting the details. Changes won't be saved.Climate risks
Neighborhood: 93636
Nearby schools
Schools provided by the listing agent
- Elementary: Stone Creek
- Middle: Ranchos
- High: Liberty
Source: Fresno MLS. This data may not be complete. We recommend contacting the local school district to confirm school assignments for this home.
Similar homes
- $454,7403 bd2 ba1.8k sqft1118 Spring St W, Madera, CA 93636New Construction
 Fresno MLS
 - $--3 bd3 ba1.5k sqft931 Fir St W, Madera, CA 93636Auction
 Xome
Xome - $439,4903 bd3 ba1.6k sqft1054 S Talus Way, Madera, CA 93636New Construction
 Fresno MLS
 - $--3 bd2 ba1.6k sqft896 Blue Oak Ln W, Madera, CA 93636Auction
 ServiceLink Auction
