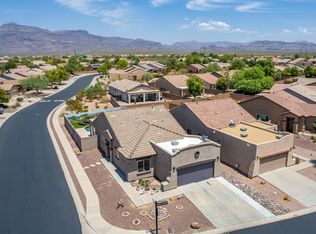
Welcome to Peralta Trails, a highly sought after gated community nestled at the base of the breathtaking Superstition Mountains. This is desert living at it's finest, surrounded by the natural beauty, nearby access to the scenic hiking trails and the regional park offering horseback riding, biking, and day camping. Within the community enjoy amenities including pickleball, heated pool and fitness center.
This light filled, beautifully updated home offers two bedrooms plus versatile den and thoughtful upgrades throughout. Take in the stunning Superstition Mountain views from the kitchen, front patio, and expansive low maintenance backyard, perfect for entertaining or relaxing. RECENTLY PAINTED EXTERIOR
The kitchen has been tastefully updated with butcher block counters., No homes in front or on one side as it is an empty lot maintained by the HOA. Updated walk in shower in Master bath. Epoxy garage floor plus plenty of cabinets for storage. Completely furnished inside and out. white cabinets in kitchen and baths, newer stainless Steel appliances. Garage has epoxy floors and cabinets for extra storage. RV gate for your ATV and trailer. Master bath has a beautiful custom walk in shower to enjoy and more. HOA includes pool and gym access and garbage pick up.
For sale
$424,799
10691 E SURVEYOR Court, Gold Canyon, AZ 85118
2beds
1,498sqft
Single Family Residence
Built in 2003
6,519 Square Feet Lot
$-- Zestimate®
$284/sqft
$114/mo HOA
What's special
- 139 days
- 67
- 7
Zillow last checked:
Listing updated:
Listed by:
Marlene Ryder 480-215-5362,
Lori Blank & Associates, LLC
Source: ARMLS,MLS#: 7062954
Facts & features
Interior
Bedrooms & bathrooms
- Bedrooms: 2
- Bathrooms: 2
- Full bathrooms: 2
Heating
- Electric
Cooling
- Central Air, Ceiling Fan(s), Programmable Thmstat
Appliances
- Included: Dryer, Washer, Water Softener Owned, Reverse Osmosis, Refrigerator, Built-in Microwave, Dishwasher, Disposal, Electric Range, Electric Cooktop
Features
- Non-laminate Counter, High Speed Internet, Double Vanity, Eat-in Kitchen, 9+ Flat Ceilings, No Interior Steps, Pantry, Full Bth Master Bdrm
- Flooring: Carpet, Tile
- Windows: Screens, Double Pane Windows
- Has basement: No
- Has fireplace: No
- Furnished: Yes
Interior area
- Total structure area: 1,498
- Total interior livable area: 1,498 sqft
Property
Parking
- Total spaces: 4
- Parking features: Attached, RV Access/Parking, Garage Door Opener
- Attached garage spaces: 2
- Uncovered spaces: 2
Features
- Stories: 1
- Patio & porch: Patio
- Spa features: None
- Fencing: Perimeter,Back Yard,Block
- Has view: Yes
- View description: Mountain(s)
Lot
- Size: 6,519 Square Feet
- Features: Desert Back, Desert Front, Auto Timer H2O Front, Auto Timer H2O Back
Details
- Parcel number: 10874598
Construction
Type & style
- Home type: SingleFamily
- Architectural style: Ranch
- Property subtype: Single Family Residence
Materials
- Stucco, Painted, Adobe
- Foundation: Slab
- Roof: Tile
Condition
- Year built: 2003
Details
- Builder name: Del Webb
Utilities & green energy
- Sewer: Public Sewer
- Water: Pvt Water Company
- Utilities for property: Phone Connected
Community & HOA
Community
- Features: Pool, Pickleball, Gated, Community Media Room, Playground, Biking/Walking Path, Fitness Center
- Subdivision: PERALTA PRESERVE UNIT II
HOA
- Has HOA: Yes
- Services included: Maintenance Grounds, Trash
- HOA fee: $114 monthly
- HOA name: Peralta Trails
- HOA phone: 480-222-0888
Location
- Region: Apache Junction
Financial & listing details
- Price per square foot: $284/sqft
- Tax assessed value: $345,958
- Annual tax amount: $2,433
- Date on market: 9/3/2026
- Cumulative days on market: 139 days
- Listing terms: VA Loan,Cash,Conventional,FHA
- Ownership: Fee Simple
- Road surface type: Asphalt
Estimated market value
Not available
Estimated sales range
Not available
Not available
Price history
| Date | Event | Price |
|---|---|---|
| 9/3/2026 | Listed for sale | $424,799$284/sqft |
Source:  ARMLS #7062954 Report a problem ARMLS #7062954 Report a problem | ||
| 7/3/2026 | Listing removed | $424,799$284/sqft |
Source: ARMLS #7011038 Report a problem | ||
| 4/9/2026 | Listed for sale | $424,799+136%$284/sqft |
Source: ARMLS #7011038 Report a problem | ||
| 3/31/2008 | Sold | $180,000+22.2%$120/sqft |
Source: ARMLS #2934459 Report a problem | ||
| 8/6/2004 | Sold | $147,281$98/sqft |
Source: Public Record Report a problem | ||
Public tax history
| Year | Property taxes | Tax assessment |
|---|---|---|
| 2026 | $2,433 +2.5% | $34,595 +0.4% |
| 2025 | $2,375 +1.5% | $34,466 -3.6% |
| 2024 | $2,340 +4.2% | $35,745 +18.2% |
| 2023 | $2,246 -1.6% | $30,251 -7.7% |
| 2022 | $2,283 +2.6% | $32,769 +3.5% |
| 2021 | $2,225 +3% | $31,659 +11% |
| 2020 | $2,160 +2.4% | $28,518 +66.7% |
| 2019 | $2,111 +2.3% | $17,107 +1.3% |
| 2018 | $2,063 +2.5% | $16,888 -0.9% |
| 2017 | $2,012 +3.4% | $17,037 |
| 2016 | $1,946 +9.1% | -- |
| 2014 | $1,783 | $10,871 |
| 2013 | -- | -- |
| 2012 | -- | -- |
| 2011 | -- | $12,571 -15.3% |
| 2010 | -- | $14,839 |
| 2009 | -- | -- |
| 2008 | -- | -- |
| 2007 | -- | -- |
| 2006 | -- | -- |
| 2004 | -- | -- |
Find assessor info on the county website
Monthly payment
Est. payment
Payment breakdown
Explore the cost of this home by adjusting the details. Changes won't be saved.Climate risks
Neighborhood: 85118
Nearby schools
Schools provided by the listing agent
- Elementary: Peralta Trail Elementary School
- Middle: Cactus Canyon Junior High
- High: Apache Junction High School
- District: Apache Junction Unified District
Source: ARMLS. This data may not be complete. We recommend contacting the local school district to confirm school assignments for this home.
- $361,6002 bd2 ba1.2k sqft8520 S Mountain Air Ln, Gold Canyon, AZ 85118Off Market
- $362,4002 bd2 ba1.3k sqft8528 S Mountain Air Ln, Gold Canyon, AZ 85118Off Market

- $418,0003 bd2 ba1.5k sqft10666 E Peralta Canyon Dr, Gold Canyon, AZ 85118Sold
- $439,8002 bd2 ba1.3k sqft8510 S Mountain Air Ln, Gold Canyon, AZ 85118For Sale

Similar homes
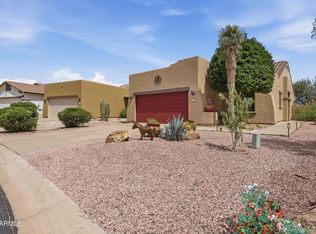
- $430,0002 bd2 ba1.4k sqft8377 S MOUNTAIN AIR Lane, Gold Canyon, AZ 85118For Sale
 MLS ID #7071865, Kevin Jacobs, Realty ONE Group. ARMLS
 - $369,9003 bd2 ba1.2k sqft10553 E TORTILLA CREEK Court, Gold Canyon, AZ 85118For Sale
 MLS ID #7080936, Kori L Kent Hughes, eXp Realty. ARMLS
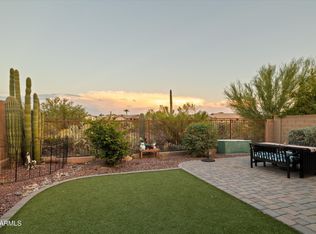
 - $395,0003 bd2 ba1.4k sqft10161 E RUGGED MOUNTAIN Drive, Gold Canyon, AZ 85118For Sale
 MLS ID #7070165, Terri A King, Lori Blank & Associates, LLC. ARMLS
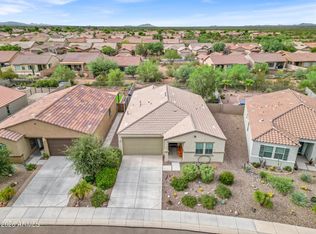
 - $417,0003 bd2 ba1.6k sqft11689 E RED BUTTE --, Gold Canyon, AZ 85118For Sale
 MLS ID #7076336, Carlee J Brown, Realty ONE Group. ARMLS
