Skip main navigation
Sold for $845,000
  • $845,000

    10694 E Dorado Avenue, Englewood, CO 80111

    4beds
    2,893sqft
    Single Family Residence
    Built in 1974
    0.29 Acres Lot
    $809,800 Zestimate®
    $292/sqft
    $3,642 Estimated rent

    Home value

    $809,800

    $753,000 - $866,000

    $3,642/mo

    Zestimate® history
    Loading
    Loading...

    Owner options

    List your home for rent

    $3,642/mo

    Rent Zestimate®

    Find your next renter with Zillow Rental Manager. Plus, with online applications, you can quickly screen prospective tenants – for free.

    Learn more

    $3,642/mo

    Rent Zestimate®

    Refinance and save

    $4,997/mo

    Est. payment

    Refinancing to a lower rate could help reduce your monthly payments and save thousands over the life of the loan.

    See today's rates

    $4,997/mo

    Est. payment

    Explore your selling options

    Work with a Zillow partner agent

    Leverage their expertise and Zillow's premium Showcase listings to get your home seen by more buyers.

    Get started

    List with your own agent

    Get your home in front of millions of buyers by listing it on Zillow.

    Learn how to do it

    Sell it yourself

    Take full control of how buyers see your home on Zillow by listing For Sale by Owner (FSBO).

    List your home

    What's special

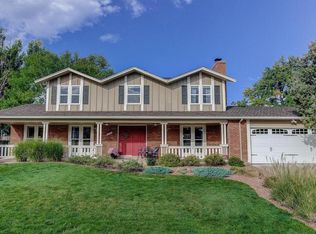
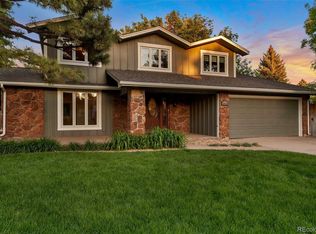
    Located in the heart of the Cherry Creek Vista neighborhood, this beautiful home is nestled on a quiet street and offers both updated interior living and an expansive backyard oasis. The home welcomes you in with cathedral ceilings, gleaming hardwood floors, and an abundance of natural light throughout. The large living room offers space for all your guests and the dining room provides ample space for even the largest dining room tables. The main floor is rounded out with a south-facing kitchen, complete with granite countertops, updated appliances and an eat-in area. This home’s kitchen connects seamlessly into the oversized family room area which features a beautiful brick accent wall and wood-burning fireplace. Tucked perfectly away is a guest or in-law bedroom, beautifully remodeled three-quarter bathroom, and laundry. Upstairs, you’ll find two auxiliary bedrooms and a full bath as well as a primary suite which is a true retreat! The primary includes expansive closet space as well as modern finishes including the stunning, remodeled bathroom. Enjoy amazing Colorado weather year-round in your private yard. This backyard has the perfect blend of patio and lawn spaces and is well-designed to include garden boxes, irrigation, and newer fencing. Additional home highlights include updated light fixtures throughout, a radon mitigation system, and a beautifully maintained landscaping. Conveniently located in the Cherry Creek School District, this home is minutes away from Cherry Creek State Park and the Denver Tech Center. You’ll have the advantage of enjoying both the great outdoors and having everything you need just minutes away! Enjoy close-by lunch and dinner spots like Bonefish Grill, Oliver’s Italian, and Byblos, or grab breakfast at Morning Story, Illegal Pete’s or The Original Pancake House. This beautiful home offers something for everyone!

    Zillow last checked:

    Listing updated:

    Listed by:

    Lydia Golesh 303-731-9974 lydia@goleshteam.com,

    Keller Williams DTC

    Bought with:

    Jennifer Bergman, 100089829

    JPAR Modern Real Estate

    Source: REcolorado as distributed by MLS GRID,MLS#: 5937881MLS Logo

    Facts & features

    Interior

    Bedrooms & bathrooms
    • Bedrooms: 4
    • Bathrooms: 3
    • Full bathrooms: 2
    • 3/4 bathrooms: 1
    Primary bedroom
    • Level: Upper
    Bedroom
    • Level: Upper
    Bedroom
    • Level: Upper
    Bedroom
    • Level: Lower
    Primary bathroom
    • Level: Upper
    Bathroom
    • Level: Upper
    Bathroom
    • Level: Lower
    Bonus room
    • Level: Basement
    Dining room
    • Level: Main
    Family room
    • Level: Lower
    Kitchen
    • Level: Main
    Laundry
    • Level: Lower
    Living room
    • Level: Main
    Office
    • Level: Basement
    Heating
    • Forced Air, Natural Gas
    Cooling
    • Central Air
    Appliances
    • Included: Cooktop, Dishwasher, Dryer, Microwave, Oven, Refrigerator, Washer
    Features
    • Built-in Features, Ceiling Fan(s), Eat-in Kitchen, Entrance Foyer, Granite Counters, High Ceilings, High Speed Internet, Open Floorplan, Primary Suite, Smoke Free, Vaulted Ceiling(s)
    • Flooring: Carpet, Tile, Wood
    • Windows: Double Pane Windows, Window Coverings
    • Basement: Finished,Interior Entry,Partial
    • Number of fireplaces: 1
    • Fireplace features: Family Room, Wood Burning, Wood Burning Stove
    Interior area
    • Total structure area: 2,893
    • Total interior livable area: 2,893 sqft
    • Finished area above ground: 2,177
    • Finished area below ground: 650

    Property

    Parking
    • Total spaces: 2
    • Parking features: Garage - Attached
    • Attached garage spaces: 2
    Features
    • Levels: Tri-Level
    • Patio & porch: Patio
    • Exterior features: Garden, Lighting, Private Yard, Rain Gutters
    • Fencing: Full
    Lot
    • Size: 0.29 Acres
    • Features: Irrigated, Landscaped, Level, Master Planned, Sprinklers In Front, Sprinklers In Rear
    Details
    • Parcel number: 031767725
    • Special conditions: Standard

    Construction

    Type & style
    • Home type: SingleFamily
    • Property subtype: Single Family Residence
    Materials
    • Brick, Frame, Wood Siding
    • Roof: Composition
    Condition
    • Year built: 1974
    Details
    • Warranty included: Yes

    Utilities & green energy

    • Sewer: Public Sewer
    • Water: Public
    • Utilities for property: Cable Available, Electricity Connected, Internet Access (Wired), Natural Gas Connected, Phone Available

    Community & HOA

    Community
    • Subdivision: Cherry Creek Vista
    HOA
    • Has HOA: Yes
    • Amenities included: Park, Playground, Tennis Court(s)
    • Services included: Maintenance Grounds
    • HOA fee: $50 annually
    • HOA name: Cherry Creek Vista South
    • HOA phone: 303-750-0994
    Location
    • Region: Englewood

    Financial & listing details

    • Price per square foot: $292/sqft
    • Tax assessed value: $792,100
    • Annual tax amount: $5,448
    • Date on market: 6/6/2025
    • Listing terms: Cash,Conventional,FHA,VA Loan
    • Exclusions: All The Following Which Is Currently On The Property: Sellers Personal Property And Staging Items.
    • Ownership: Individual
    • Electric utility on property: Yes
    • Road surface type: Paved

    Price history

    DateEventPrice
    7/11/2025Sold$845,000-0.5%$292/sqft
    Source: REcolorado as distributed by MLS GRID #5937881 Report a problem
    6/11/2025Pending sale$849,000$293/sqft
    Source: REcolorado as distributed by MLS GRID #5937881 Report a problem
    6/6/2025Listed for sale$849,000+55.8%$293/sqft
    Source: REcolorado as distributed by MLS GRID #5937881 Report a problem
    9/14/2018Sold$545,000-0.9%$188/sqft
    Source: Public Record Report a problem
    8/6/2018Pending sale$550,000$190/sqft
    Source: MB TEAM LASSEN #3852251 Report a problem
    8/3/2018Listed for sale$550,000-5%$190/sqft
    Source: MB TEAM LASSEN #3852251 Report a problem
    7/4/2018Listing removed$579,000$200/sqft
    Source: Brokers Guild-Cherry Creek Ltd. #5901086 Report a problem
    6/30/2018Price change$579,000-1.7%$200/sqft
    Source: Brokers Guild-Cherry Creek Ltd. #5901086 Report a problem
    6/27/2018Price change$589,000-1.8%$204/sqft
    Source: Brokers Guild-Cherry Creek Ltd. #5901086 Report a problem
    5/14/2018Price change$600,000-4.7%$207/sqft
    Source: Brokers Guild-Cherry Creek Ltd. #5901086 Report a problem
    4/21/2018Listed for sale$629,500+22.7%$218/sqft
    Source: Brokers Guild-Cherry Creek Ltd. #5901086 Report a problem
    9/21/2015Sold$513,000-2.3%$177/sqft
    Source: Public Record Report a problem
    7/23/2015Price change$525,000-1.6%$181/sqft
    Source: Keller Williams - Keller Williams Real Estate, LLC,303-768-9200 #4022457 Report a problem
    7/16/2015Price change$533,500-1.2%$184/sqft
    Source: Keller Williams - Keller Williams Real Estate, LLC,303-768-9200 #4022457 Report a problem
    7/9/2015Price change$540,000-1.8%$187/sqft
    Source: Keller Williams - Keller Williams Real Estate, LLC,303-768-9200 #4022457 Report a problem
    6/11/2015Listed for sale$550,000+83.3%$190/sqft
    Source: Keller Williams - Keller Williams Real Estate, LLC,303-768-9200 #4022457 Report a problem
    12/5/2001Sold$300,000$104/sqft
    Source: Public Record Report a problem

    Public tax history

    YearProperty taxesTax assessment
    2025$5,448 +12.2%$49,506 -1.3%
    2024$4,856 +17.2%$50,170 -7.7%
    2023$4,141 +0.3%$54,378 +35.5%
    2022$4,129 $40,143 -2.8%
    2021-- $41,298 +6.8%
    2020$3,907 -2.6%$38,667 -8.7%
    2019$4,011 $42,364 +9.6%
    2018$4,011 +1%$38,650
    2017$3,970 $38,650 +23.8%
    2016-- $31,211
    2015-- $31,211 +22.9%
    2014$3,260 +11.4%$25,392 +6.2%
    2013$2,926 $23,920
    2012-- $23,920
    2011$2,647 +3%$23,920 -4.8%
    2010$2,569 +1%$25,130
    2009$2,543 $25,130 +0.9%
    2008-- $24,915
    2007-- $24,915 +15.1%
    2006-- $21,651
    2005-- $21,651 +0.1%
    2002$1,867 +3.6%$21,640 +11.3%
    2001$1,803 $19,450
    Find assessor info on the county website

    Neighborhood: 80111

    Nearby schools

    GreatSchools rating
    Schools provided by the listing agent
    • Elementary: Cottonwood Creek
    • Middle: Campus
    • High: Cherry Creek
    • District: Cherry Creek 5

    Source: REcolorado as distributed by MLS GRID. This data may not be complete. We recommend contacting the local school district to confirm school assignments for this home.

    Get a cash offer in 3 minutes
    Find out how much your home could sell for in as little as 3 minutes with a no-obligation cash offer.
    Estimated market value
    $809,800
    Get a cash offer in 3 minutes
    Find out how much your home could sell for in as little as 3 minutes with a no-obligation cash offer.
    Estimated market value
    $809,800