Skip main navigation
Sold for $877,000
  • $877,000

    10715 E Dorado Avenue, Englewood, CO 80111

    4beds
    2,885sqft
    Single Family Residence
    Built in 1973
    0.34 Acres Lot
    $857,500 Zestimate®
    $304/sqft
    $3,679 Estimated rent

    Home value

    $857,500

    $806,000 - $918,000

    $3,679/mo

    Zestimate® history
    Loading
    Loading...

    Owner options

    List your home for rent

    $3,679/mo

    Rent Zestimate®

    Find your next renter with Zillow Rental Manager. Plus, with online applications, you can quickly screen prospective tenants – for free.

    Learn more

    $3,679/mo

    Rent Zestimate®

    Refinance and save

    $5,354/mo

    Est. payment

    Refinancing to a lower rate could help reduce your monthly payments and save thousands over the life of the loan.

    See today's rates

    $5,354/mo

    Est. payment

    Explore your selling options

    Work with a Zillow partner agent

    Leverage their expertise and Zillow's premium Showcase listings to get your home seen by more buyers.

    Get started

    List with your own agent

    Get your home in front of millions of buyers by listing it on Zillow.

    Learn how to do it

    Sell it yourself

    Take full control of how buyers see your home on Zillow by listing For Sale by Owner (FSBO).

    List your home

    What's special

    Large bucolic lotVaulted interior volumesQuiet cul-de-sacSecluded park-like setting
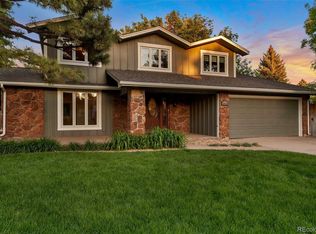
    Set on a quiet cul-de-sac around the corner from Sunset Park, this Cherry Creek Vista tri-level home with basement unfolds across four levels, offering vaulted interior volumes and layered living spaces. Originally built as one of the neighborhood’s model homes and within walking distance of Cherry Creek School District's Cottonwood Elementary, the property pairs an idyllic setting with a classic, highly livable floor plan. Recently repainted in a deep Iron Ore, this home has a refined presence on its large, bucolic lot. Inside, vaulted ceilings fill the main living areas with natural light, while solid oak hardwood floors anchor the main level with warmth and continuity. The layout feels both connected and distinct — formal dining alongside an eat-in kitchen, a main-level living room, and additional gathering spaces that allow daily life to unfold comfortably. The kitchen features Shaker-style cabinetry and granite countertops; it connects easily to both casual and formal dining areas, supporting everything from weeknight meals to larger gatherings. Upstairs, three bedrooms and two baths include a generous primary suite with ensuite bath. The lower level adds a fourth bedroom or office, powder room, and large den with fireplace and wet bar, creating a relaxed secondary living area. The basement offers a wide-open space for recreation or media plus an enclosed room suited for a gym, studio, or workspace. The true hero of the property is the lot. The expansive, private backyard is framed by mature landscaping that creates a secluded, park-like setting, with space to entertain, garden, play, or simply relax outdoors. It’s the kind of backyard that becomes part of everyday life — suited to quiet mornings, summer evenings, and backyard BBQs. Additional updates include a new sewer line in 2020, new furnace in 2024, radon mitigation system, smart furnace controls, WiFi-enabled Lutron light switches, and a myQ garage door.

    Zillow last checked:

    Listing updated:

    Listed by:

    Kim O'Connor 303-885-0502 kim.oconnor@milehimodern.com,

    Milehimodern

    Bought with:

    Josh Yeddis, 40039314

    Compass - Denver

    Source: REcolorado as distributed by MLS GRID,MLS#: 3574157MLS Logo

    Facts & features

    Interior

    Bedrooms & bathrooms
    • Bedrooms: 4
    • Bathrooms: 3
    • Full bathrooms: 1
    • 3/4 bathrooms: 1
    • 1/2 bathrooms: 1
    Bedroom
    • Description: Bedroom/Office On Lower Level
    • Level: Lower
    Bedroom
    • Description: Huge Primary Suite With Double Closets
    • Features: Primary Suite
    • Level: Upper
    Bedroom
    • Description: 2nd Bedroom Upstairs
    • Level: Upper
    Bedroom
    • Description: 3rd Bedroom Upstairs
    • Level: Upper
    Bathroom
    • Description: Lower Level Powder Room Conveniently Located Near Garage Entry
    • Level: Lower
    Bathroom
    • Description: Primary Bath Includes Sink And Separate Wc/Shower Room
    • Features: En Suite Bathroom, Primary Suite
    • Level: Upper
    Bathroom
    • Description: Secondary Bathroom Upstairs Includes Tub/Shower
    • Level: Upper
    Bonus room
    • Description: Fabulous Extra Basement Flex Space For In-Home Office, Movies Or Crafts
    • Level: Basement
    Bonus room
    • Description: Separate Room For Home Gym, Studio Or Extra Storage
    • Level: Basement
    Den
    • Description: Beautiful Secondary Living Space With Hearth + Granite Bar
    • Level: Lower
    Dining room
    • Description: Separate Space For Formal Dining
    • Level: Main
    Kitchen
    • Description: Stylish Kitchen Features Eat-In Dining Area
    • Level: Main
    Laundry
    • Description: Side By Side W/D With Workspace + Hanging Bar
    • Level: Lower
    Living room
    • Description: Large Living Room Greets Entry With Vaulted Ceilings And Big Picture Window
    • Level: Main
    Heating
    • Forced Air
    Cooling
    • Central Air
    Appliances
    • Included: Dishwasher, Disposal, Dryer, Gas Water Heater, Microwave, Oven, Range, Refrigerator, Washer
    • Laundry: In Unit
    Features
    • Eat-in Kitchen, Granite Counters, High Ceilings, Primary Suite, Radon Mitigation System, Smart Thermostat, Smoke Free, Vaulted Ceiling(s), Wet Bar
    • Flooring: Carpet, Tile, Wood
    • Windows: Window Coverings
    • Basement: Finished,Partial
    Interior area
    • Total structure area: 2,885
    • Total interior livable area: 2,885 sqft
    • Finished area above ground: 2,210
    • Finished area below ground: 608

    Property

    Parking
    • Total spaces: 2
    • Parking features: Garage - Attached
    • Attached garage spaces: 2
    Features
    • Levels: Tri-Level
    • Patio & porch: Front Porch, Patio
    • Exterior features: Lighting, Private Yard, Rain Gutters
    • Fencing: Full
    Lot
    • Size: 0.34 Acres
    • Features: Landscaped, Level
    • Residential vegetation: Grassed
    Details
    • Parcel number: 031768080
    • Special conditions: Standard

    Construction

    Type & style
    • Home type: SingleFamily
    • Property subtype: Single Family Residence
    Materials
    • Brick, Wood Siding
    • Roof: Composition
    Condition
    • Year built: 1973

    Utilities & green energy

    • Sewer: Public Sewer
    • Water: Public
    • Utilities for property: Electricity Connected, Internet Access (Wired), Natural Gas Connected, Phone Available

    Community & HOA

    Community
    • Security: Smart Locks
    • Subdivision: Cherry Creek Vista
    HOA
    • Has HOA: Yes
    • Amenities included: Playground
    • Services included: Recycling, Trash
    • HOA fee: $253 annually
    • HOA name: The Managment Trust
    • HOA phone: 303-750-0994
    Location
    • Region: Englewood

    Financial & listing details

    • Price per square foot: $304/sqft
    • Tax assessed value: $751,300
    • Annual tax amount: $5,583
    • Date on market: 3/12/2026
    • Listing terms: Cash,Conventional,FHA,Other,VA Loan
    • Exclusions: Seller's Personal Property + All Staging Items
    • Ownership: Individual
    • Electric utility on property: Yes
    • Road surface type: Paved

    Price history

    DateEventPrice
    3/31/2026Sold$877,000+0.2%$304/sqft
    Source: REcolorado as distributed by MLS GRID #3574157 Report a problem
    3/16/2026Pending sale$875,000$303/sqft
    Source: REcolorado as distributed by MLS GRID #3574157 Report a problem
    3/12/2026Listed for sale$875,000+59.1%$303/sqft
    Source: REcolorado as distributed by MLS GRID #3574157 Report a problem
    9/16/2015Sold$549,900$191/sqft
    Source: Public Record Report a problem
    8/22/2015Pending sale$549,900$191/sqft
    Source: RE/MAX UNLIMITED #4437720 Report a problem
    8/18/2015Listed for sale$549,900+50.7%$191/sqft
    Source: RE/MAX UNLIMITED #4437720 Report a problem
    9/13/2011Listing removed$365,000$127/sqft
    Source: RE/MAX OF CHERRY CREEK INC #1016752 Report a problem
    7/14/2011Price change$365,000-3.7%$127/sqft
    Source: RE/MAX OF CHERRY CREEK INC #1016752 Report a problem
    6/18/2011Listed for sale$379,000+56.3%$131/sqft
    Source: RE/MAX of Cherry Creek #1008595 Report a problem
    1/12/2000Sold$242,500$84/sqft
    Source: Public Record Report a problem

    Public tax history

    YearProperty taxesTax assessment
    2025$5,192 +12.3%$46,956 -2.5%
    2024$4,625 +11.1%$48,146 -8%
    2023$4,164 +0.3%$52,335 +28.4%
    2022$4,153 $40,768 -2.8%
    2021-- $41,942 -8.9%
    2020$4,588 +6.1%$46,053
    2019$4,324 $46,053 +9.3%
    2018$4,324 +1%$42,120
    2017$4,280 $42,120 +34.5%
    2016-- $31,307
    2015-- $31,307 +18.9%
    2014-- $26,324 +3.9%
    2013$2,998 $25,330
    2012-- $25,330
    2011$2,672 +3.1%$25,330 -1.3%
    2010$2,593 +3%$25,660
    2009$2,517 $25,660 +2.9%
    2008-- $24,938
    2007-- $24,938 +16.5%
    2006-- $21,405
    2005-- $21,405 -7.2%
    2002$1,990 +11.7%$23,070 +20%
    2001$1,781 $19,220
    Find assessor info on the county website

    Neighborhood: 80111

    Nearby schools

    GreatSchools rating
    Schools provided by the listing agent
    • Elementary: Cottonwood Creek
    • Middle: Campus
    • High: Cherry Creek
    • District: Cherry Creek 5

    Source: REcolorado as distributed by MLS GRID. This data may not be complete. We recommend contacting the local school district to confirm school assignments for this home.

    Get a cash offer in 3 minutes
    Find out how much your home could sell for in as little as 3 minutes with a no-obligation cash offer.
    Estimated market value
    $857,500
    Get a cash offer in 3 minutes
    Find out how much your home could sell for in as little as 3 minutes with a no-obligation cash offer.
    Estimated market value
    $857,500