Come see your new home! Set on a 1/3-acre corner lot in a cul-du-sac, this fabulous abode awaits in the desirable Cherry Creek Vista neighborhood. A traditional floorplan boasts fantastic indoor living spaces, w/family, living & dining rms. A well-appointed, eat-in kitchen w/pantry, lrg island, dual-fuel range w/2-ovens, GE Cafe refrigerator, Bosch dishwasher & convection microwave allow you to showcase your inner chef then serve in style at the peninsula bar. The finished basement has a den & office (or 5th bdrm) w/2-large egress windows; lrg laundry rm + storage. Stay cozy in winter w/the gas fireplace & cool in the summer w/whole-house fan, ceiling fans, & A/C. Helpful for efficient heating/cooling are new Anderson windows & custom shades. Enjoy entertaining friends & family or watching the birds on the front patio & lawn. Spend a quiet evening in your backyard retreat-covered patio & gazebo w/hot tub; or in the south side garden oasis w/tons of space to exercise your green thumb, surrounded by many gorgeous, mature trees. Walk to several parks, tennis & pickleball courts, local pool (CCV Parks & Rec Dist), & schools (Cottonwood Elm; Campus MS; Cherry Creek HS). Explore the front range from trails in Cherry Creek SP, only 1-mile away. The Park is also great for fishing, boating, paddleboarding … and more. Village Greens Park, across from CCHS, has a playground, soccer fields, & disc golf. Commute across the city from 4-nearby light rail stations w/direct access to Downtown & DIA. Entertainment venues such as movie theaters, Top Golf, Comedy Works, Comfort Dental Amphitheater (aka Fiddler's Green), Park Meadows Mall, & several golf courses are mere minutes. Three major medical centers are < 9 mi. away & Anschutz medical campus is ~12 miles away. New South Metro fire station < 1/2 mi. from the house. From this central location, enjoy the renowned Colorado lifestyle year-round with a trip "up the hill" to over 12 world class ski resorts. More info in supplements.
Sold for $862,000
$862,000
10725 E Dorado Avenue, Englewood, CO 80111
4beds
2,759sqft
Single Family Residence
Built in 1973
0.29 Acres Lot
$871,900 Zestimate®
$312/sqft
$3,581 Estimated rent
Home value
$871,900
$828,000 - $924,000
$3,581/mo
Zestimate® history
Owner options
List your home for rent
$3,581/mo
Rent Zestimate®
Find your next renter with Zillow Rental Manager. Plus, with online applications, you can quickly screen prospective tenants – for free.
$3,581/mo
Rent Zestimate®
Refinance and save
$5,256/mo
Est. payment
Refinancing to a lower rate could help reduce your monthly payments and save thousands over the life of the loan.
$5,256/mo
Est. payment
Explore your selling options
Work with a Zillow partner agent
Leverage their expertise and Zillow's premium Showcase listings to get your home seen by more buyers.
Get startedList with your own agent
Get your home in front of millions of buyers by listing it on Zillow.
Learn how to do itSell it yourself
Take full control of how buyers see your home on Zillow by listing For Sale by Owner (FSBO).
List your homeWhat's special
Zillow last checked:
Listing updated:
Listed by:
Samantha Meister 970-389-3932 sammeister70@gmail.com,
Summit Resort Group,
Dan Burnett 970-389-7413,
Summit Resort Group
Bought with:
Brent Rothwell, 100089222
RE/MAX Professionals
Source: REcolorado as distributed by MLS GRID,MLS#: 4957746
Facts & features
Interior
Bedrooms & bathrooms
- Bedrooms: 4
- Bathrooms: 3
- Full bathrooms: 1
- 3/4 bathrooms: 1
- 1/2 bathrooms: 1
- Main level bathrooms: 1
Primary bedroom
- Description: Primary Suite With Large Closet With Built-In Shelves
- Level: Upper
Bedroom
- Description: Bedroom 1 - West Facing With Large Closet
- Level: Upper
Bedroom
- Description: Bedroom 2 - East Facing With Large Closet
- Level: Upper
Bedroom
- Description: Bedroom 3 - West Facing Smaller Room With Standard Closet
- Level: Upper
Primary bathroom
- Description: Primary Bath Suite With Separate Wc And Shower
- Level: Upper
Bathroom
- Description: Powder Bath On Main Level
- Level: Main
Bathroom
- Description: Large Full Bath With Tub, Toilet And Sink
- Level: Upper
Bonus room
- Description: Large Entertainment Space, Used As A Home Theater Or Play Room
- Level: Basement
Dining room
- Description: Big Dining Room Off The Kitchen And Living Room
- Level: Main
Family room
- Description: Family Room With Bay Window And Gas Fireplace
- Level: Main
Kitchen
- Description: Large Open Kitchen With Big Island And Peninsula Bar
- Level: Main
Laundry
- Description: Laundry Area In The Utility Room
- Level: Basement
Living room
- Description: Living Room With Tile Floors And Reading Nook
- Level: Main
Office
- Description: Big Room Used As Office Space But Can Be Used As A 5th Bedroom With Egress Windows But No Closet
- Level: Basement
Utility room
- Description: Large Utility Space With Cabinets, Countertop And Sink, Built-In Storage Racks And Space For Shelving
- Level: Basement
Heating
- Forced Air
Cooling
- Attic Fan, Central Air
Appliances
- Included: Dishwasher, Disposal, Dryer, Gas Water Heater, Microwave, Range, Refrigerator, Self Cleaning Oven, Washer
- Laundry: In Unit
Features
- Ceiling Fan(s), Eat-in Kitchen, Granite Counters, Kitchen Island, Pantry, Primary Suite, Radon Mitigation System, Smart Thermostat, Smoke Free
- Flooring: Carpet, Linoleum, Tile
- Windows: Bay Window(s), Double Pane Windows, Window Coverings
- Basement: Finished
- Number of fireplaces: 1
- Fireplace features: Family Room
- Common walls with other units/homes: No Common Walls
Interior area
- Total structure area: 2,759
- Total interior livable area: 2,759 sqft
- Finished area above ground: 2,009
- Finished area below ground: 750
Property
Parking
- Total spaces: 4
- Parking features: Concrete
- Attached garage spaces: 2
- Details: Off Street Spaces: 2
Features
- Levels: Three Or More
- Entry location: Ground
- Patio & porch: Covered, Deck, Front Porch, Patio
- Exterior features: Dog Run, Garden, Lighting, Private Yard, Rain Gutters
- Has spa: Yes
- Spa features: Heated
- Fencing: Partial
- Has view: Yes
- View description: City
Lot
- Size: 0.29 Acres
- Features: Corner Lot, Cul-De-Sac, Landscaped, Level, Many Trees, Near Public Transit, Sprinklers In Front, Sprinklers In Rear
- Residential vegetation: Grassed, Mixed, Wooded
Details
- Parcel number: 031768098
- Special conditions: Standard
Construction
Type & style
- Home type: SingleFamily
- Architectural style: Traditional
- Property subtype: Single Family Residence
Materials
- Concrete, Frame, Stone, Steel Siding, Wood Siding
- Foundation: Slab, Structural
Condition
- Updated/Remodeled
- Year built: 1973
Details
- Warranty included: Yes
Utilities & green energy
- Sewer: Public Sewer
- Water: Public
- Utilities for property: Cable Available, Electricity Connected, Natural Gas Connected, Phone Available
Community & HOA
Community
- Security: Carbon Monoxide Detector(s), Smoke Detector(s)
- Subdivision: Cherry Creek Vista
HOA
- Has HOA: Yes
- Amenities included: Park, Playground, Pool
- Services included: Maintenance Grounds
- HOA fee: $240 annually
- HOA name: Cherry Creek Vista
- HOA phone: 303-400-8494
Location
- Region: Englewood
Financial & listing details
- Price per square foot: $312/sqft
- Tax assessed value: $851,300
- Annual tax amount: $3,799
- Date on market: 6/1/2024
- Listing terms: 1031 Exchange,Cash,Conventional,VA Loan
- Exclusions: None
- Ownership: Individual
- Electric utility on property: Yes
- Road surface type: Paved
Price history
| Date | Event | Price |
|---|---|---|
| 6/21/2024 | Sold | $862,000+1.4%$312/sqft |
Source:  REcolorado as distributed by MLS GRID #4957746 Report a problem REcolorado as distributed by MLS GRID #4957746 Report a problem | ||
| 6/3/2024 | Pending sale | $850,000$308/sqft |
Source: REcolorado as distributed by MLS GRID #4957746 Report a problem | ||
| 6/1/2024 | Listed for sale | $850,000+177.8%$308/sqft |
Source: REcolorado as distributed by MLS GRID #4957746 Report a problem | ||
| 12/9/2009 | Sold | $306,000+53.8%$111/sqft |
Source: Public Record Report a problem | ||
| 7/21/1998 | Sold | $199,000$72/sqft |
Source: Public Record Report a problem | ||
Public tax history
| Year | Property taxes | Tax assessment |
|---|---|---|
| 2025 | $5,327 +12.3% | $53,206 +7.6% |
| 2024 | $4,745 +24.9% | $49,426 -7.8% |
| 2023 | $3,799 +0.3% | $53,627 +44.6% |
| 2022 | $3,787 | $37,085 -2.8% |
| 2021 | -- | $38,152 -3% |
| 2020 | $3,934 +7.5% | $39,332 |
| 2019 | $3,662 | $39,332 +10.8% |
| 2018 | $3,662 +1% | $35,510 |
| 2017 | $3,624 | $35,510 +11.1% |
| 2016 | -- | $31,975 |
| 2015 | -- | $31,975 +24.2% |
| 2014 | $3,305 +12.6% | $25,751 +4% |
| 2013 | $2,934 | $24,770 |
| 2012 | -- | $24,770 |
| 2011 | $2,643 +3.1% | $24,770 -2.4% |
| 2010 | $2,564 +1.5% | $25,370 |
| 2009 | $2,525 | $25,370 +1.3% |
| 2008 | -- | $25,034 +1.8% |
| 2007 | -- | $24,596 +17.7% |
| 2006 | -- | $20,903 |
| 2005 | -- | $20,903 -1.8% |
| 2002 | $1,836 +5.8% | $21,280 +13.7% |
| 2001 | $1,735 | $18,720 |
Find assessor info on the county website
Neighborhood: 80111
Nearby homes
- $845,0004 bd3 ba2.8k sqft10694 E Dorado Ave, Englewood, CO 80111Sold
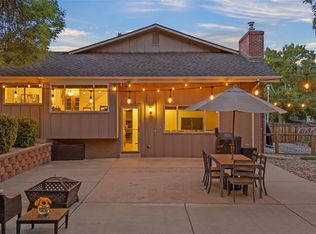
- $877,0004 bd3 ba2.8k sqft10715 E Dorado Ave, Englewood, CO 80111Sold
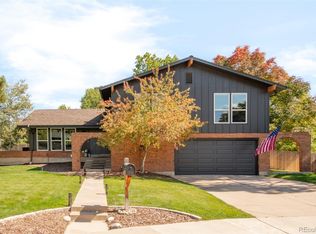
- $908,4005 bd3 ba3k sqft10755 E Dorado Ave, Englewood, CO 80111Off Market
- $726,6005 bd4 ba2.3k sqft10663 E Dorado Ave, Englewood, CO 80111Off Market
- $932,1004 bd3 ba3.3k sqft10726 E Dorado Ave, Englewood, CO 80111Off Market
- $914,8005 bd4 ba3.7k sqft10746 E Dorado Ave, Englewood, CO 80111Off Market
- $1,001,0014 bd3 ba2.3k sqft10705 E Dorado Ave, Englewood, CO 80111Sold
- $1,020,0004 bd4 ba3.3k sqft10683 E Dorado Ave, Englewood, CO 80111Off Market
Nearby schools
GreatSchools rating
- 8/10Cottonwood Creek Elementary SchoolGrades: PK-5Distance: 0.4 mi
- 8/10Campus Middle SchoolGrades: 6-8Distance: 1.4 mi
- 8/10Cherry Creek High SchoolGrades: 9-12Distance: 1.4 mi
Schools provided by the listing agent
- Elementary: Cottonwood Creek
- Middle: Campus
- High: Cherry Creek
- District: Cherry Creek 5
Source: REcolorado as distributed by MLS GRID. This data may not be complete. We recommend contacting the local school district to confirm school assignments for this home.
Get a cash offer in 3 minutes
Find out how much your home could sell for in as little as 3 minutes with a no-obligation cash offer.
Estimated market value
$871,900
Get a cash offer in 3 minutes
Find out how much your home could sell for in as little as 3 minutes with a no-obligation cash offer.
Estimated market value
$871,900
- Colorado
- Arapahoe County
- Cherry Creek
- 80111
- 10725 E Dorado Avenue
