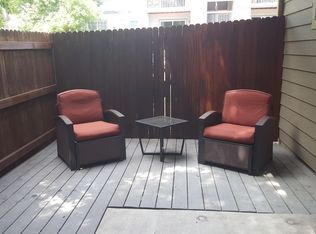
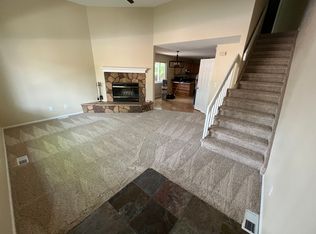
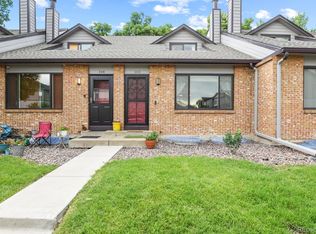
Minutes from Olde Town Arvada and steps from the Ralston Creek Trail, this renovated condo offers the comfort of a single-family home with the ease of low-maintenance living. The kitchen has granite countertops and opens to a quiet, tree-lined patio-an ideal spot to relax or entertain. A wood-burning fireplace brings a cozy feel to the living room, and there's a bathroom on every level for extra convenience. The fully finished basement gives you options for a home office or guest space. Two off street parking spaces right next to your front door. Recent upgrades include a newer furnace and A/C unit, so you can move in knowing the big-ticket items are taken care of. With its practical layout, comfortable feel, and location close to parks, trails, shopping, and dining, this home is ready for its next owner.
Sold for $385,000
$385,000
10694 W 63rd Place, Arvada, CO 80004
3beds
1,681sqft
Townhouse
Built in 1987
435 Square Feet Lot
$380,000 Zestimate®
$229/sqft
$2,597 Estimated rent
Home value
$380,000
$357,000 - $403,000
$2,597/mo
Zestimate® history
Owner options
List your home for rent
$2,597/mo
Rent Zestimate®
Find your next renter with Zillow Rental Manager. Plus, with online applications, you can quickly screen prospective tenants – for free.
$2,597/mo
Rent Zestimate®
Refinance and save
$2,611/mo
Est. payment
Refinancing to a lower rate could help reduce your monthly payments and save thousands over the life of the loan.
$2,611/mo
Est. payment
Explore your selling options
Work with a Zillow partner agent
Leverage their expertise and Zillow's premium Showcase listings to get your home seen by more buyers.
Get startedList with your own agent
Get your home in front of millions of buyers by listing it on Zillow.
Learn how to do itSell it yourself
Take full control of how buyers see your home on Zillow by listing For Sale by Owner (FSBO).
List your homeWhat's special
Zillow last checked:
Listing updated:
Listed by:
Katie Olsen,
eXp Realty LLC
Bought with:
Kendra Greeney
West and Main Homes Inc
Source: eXp Realty,MLS#: IR1041431
Facts & features
Interior
Bedrooms & bathrooms
- Bedrooms: 3
- Bathrooms: 3
- Full bathrooms: 1
- 3/4 bathrooms: 1
- 1/2 bathrooms: 1
- Main level bathrooms: 1
Heating
- Forced Air
Cooling
- Central Air
Appliances
- Included: Dishwasher, Dryer, Microwave, Oven, Refrigerator, Washer
Features
- Eat-in Kitchen, Open Floorplan, Vaulted Ceiling(s), Walk-In Closet(s)
- Windows: Double Pane Windows
- Basement: Full
- Has fireplace: Yes
- Fireplace features: Living Room
Interior area
- Total structure area: 1,681
- Total interior livable area: 1,681 sqft
- Finished area above ground: 1,681
- Finished area below ground: 0
Property
Parking
- Total spaces: 2
Features
- Levels: Two
- Patio & porch: Patio
Lot
- Size: 435 Square Feet
Details
- Parcel number: 403361
- Zoning: RES
Construction
Type & style
- Home type: Townhouse
- Property subtype: Townhouse
- Attached to another structure: Yes
Materials
- Brick, Frame, Wood Siding
- Foundation: Slab
- Roof: Composition
Condition
- New construction: No
- Year built: 1987
Utilities & green energy
- Sewer: Public Sewer
- Water: Public
- Utilities for property: Cable Available, Electricity Available
Community & HOA
Community
- Subdivision: Grace Place Amd Flg 2 Lt 1e
HOA
- Has HOA: Yes
- Services included: Insurance, Snow Removal, Trash, Water
- HOA fee: $376 monthly
- HOA name: Grace Place Condo Association
- HOA phone: 303-952-4004
Location
- Region: Arvada
Financial & listing details
- Price per square foot: $229/sqft
- Annual tax amount: $2,320
- Date on market: 11/24/2025
- Listing terms: Cash,Conventional,VA Loan
- Exclusions: Seller's Personal Property
- Ownership: Individual
- Road surface type: Paved
Price history
| Date | Event | Price |
|---|---|---|
| 1/27/2026 | Sold | $385,000$229/sqft |
Source: eXp Realty #187537283 Report a problem | ||
Public tax history
Tax history is unavailable.
Neighborhood: Allendale
Nearby homes
- $388,7003 bd3 ba1.7k sqft10694 W 63rd Pl APT 101, Arvada, CO 80004Off Market
- $362,1003 bd3 ba1.1k sqft10694 W 63rd Pl APT 104, Arvada, CO 80004Off Market
- $385,2003 bd3 ba2.2k sqft10694 W 63rd Pl APT 106, Arvada, CO 80004Off Market
- $420,0003 bd3 ba1.7k sqft10694 W 63rd Pl APT 103, Arvada, CO 80004Sold
- $289,0002 bd2 ba935 sqft10784 W 63rd Pl APT 204, Arvada, CO 80004Sold
- $385,0003 bd3 ba1.6k sqft10694 W 63rd Pl APT 102, Arvada, CO 80004Sold
- $338,2002 bd2 ba1.8k sqft10694 W 63rd Pl APT 105, Arvada, CO 80004Off Market
- $359,9003 bd2 ba1.3k sqft10693 W 63rd Dr APT 101, Arvada, CO 80004For Sale
- $---- bd-- ba-- sqft10693 W 63rd Dr, Arvada, CO 80004Off Market
Nearby schools
GreatSchools rating
- 5/10Vanderhoof Elementary SchoolGrades: K-5Distance: 0.8 mi
- 7/10Drake Junior High SchoolGrades: 6-8Distance: 2 mi
- 7/10Arvada West High SchoolGrades: 9-12Distance: 0.5 mi
Schools provided by the listing agent
- Elementary: Vanderhoof
- Middle: Drake
- High: Arvada West
- District: Jefferson County R-1
Source: eXp Realty. This data may not be complete. We recommend contacting the local school district to confirm school assignments for this home.
Get a cash offer in 3 minutes
Find out how much your home could sell for in as little as 3 minutes with a no-obligation cash offer.
Estimated market value
$380,000
Get a cash offer in 3 minutes
Find out how much your home could sell for in as little as 3 minutes with a no-obligation cash offer.
Estimated market value
$380,000
- Colorado
- Jefferson County
- Arvada
- 80004
- Allendale
- 10694 W 63rd Place
Nearby cities
Nearby neighborhoods
Nearby zip codes
Other Arvada Topics
