Welcome to your incredible getaway in the heart of Mackay, Idaho. Nestled on 5 parcels along Kids Creek & resting at the end of a quiet dead-end road, this private retreat offers unobstructed views of iconic Mount McCaleb & Lost River Range. The turnkey 1,008 sq. ft. home features a welcoming layout w/ a comfortable primary suite, guest bedroom, full guest bath, & an upstairs loft perfect for extra sleeping or a cozy hangout. The open kitchen & living room capture gorgeous mountain scenery right out the window. The property shines as a hosts paradise. The impressive 3-bay 2000 sq ft shop doubles as an entertainment hub w/ a full high-end kitchen including commercial-grade stove, ice maker, beverage refrigerator, & generous gathering space. A full bathroom w/ laundry adds convenience, while the remaining bays store all your outdoor toys. Just steps away, a heated & cooled 300sq ft bunkhouse creates a kids dream escape easily sleeping 6 & near the shop bathroom for ease of use. With 5prime RV sites featuring sewer hookup, multiple power options, & ample parking, this is the ideal spot for unforgettable gatherings. A historic shed offers extra storage. Whether its long weekends filled with ATVs, campfires, or coffee by the creek, this property will create memories for years to come.
For sale
$650,000
107 & 109 Willow St, Mackay, ID 83251
2beds
3,308sqft
Manufactured On Land, Single Wide, Manufactured Home
Built in 2022
0.84 Acres Lot
$-- Zestimate®
$196/sqft
$-- HOA
What's special
Welcoming layoutGuest bedroomFull guest bathComfortable primary suiteGenerous gathering space
- 180 days
- 137
- 4
Zillow last checked:
Listing updated:
Listed by:
Maleah Ivie 208-339-2715,
Idaho 1st Class Properties
Source: SRMLS,MLS#: 2185064
Facts & features
Interior
Bedrooms & bathrooms
- Bedrooms: 2
- Bathrooms: 3
- Full bathrooms: 3
- Main level bathrooms: 3
- Main level bedrooms: 2
Rooms
- Room types: Additional Dwelling Unit
Kitchen
- Level: Main
Living room
- Level: Main
Basement
- Area: 0
Heating
- Forced Air, Heat Pump
Cooling
- Central Air
Appliances
- Included: Dishwasher, Dryer, Electric Range, Gas Range, Refrigerator, Washer, Electric Water Heater
- Laundry: Laundry Room
Features
- 2nd Kitchen, Loft
- Flooring: Luxury Vinyl
- Basement: Crawl Space
Interior area
- Total structure area: 3,308
- Total interior livable area: 3,308 sqft
- Finished area above ground: 3,308
- Finished area below ground: 0
Property
Parking
- Total spaces: 4
- Parking features: 4 Stalls, Detached, Asphalt, RV Access/Parking
- Garage spaces: 4
- Has uncovered spaces: Yes
Features
- Levels: One
- Stories: 1
- Patio & porch: Deck
- Has view: Yes
- View description: Mountain(s), Water
- Has water view: Yes
- Water view: Water
- Waterfront features: Waterfront
Lot
- Size: 0.84 Acres
- Features: Corner Lot, Near Golf Course, Near Stream/River, Established Lawn, Many Trees, Sprinkler-Auto
Details
- Additional structures: Shed(s)
- Parcel number: RPB00240030060&3008B
- Zoning description: Custer-Residential
Construction
Type & style
- Home type: MobileManufactured
- Property subtype: Manufactured On Land, Single Wide, Manufactured Home
Materials
- Primary Exterior Material: Vinyl Siding, Primary Exterior Material: Wood Siding
- Foundation: Concrete Perimeter
- Roof: Metal
Condition
- Year built: 2022
Utilities & green energy
- Electric: Lost River Electric
- Sewer: Public Sewer
- Water: Public
Community & HOA
Community
- Subdivision: Weiler-Custer
HOA
- Has HOA: No
Location
- Region: Mackay
Financial & listing details
- Price per square foot: $196/sqft
- Annual tax amount: $1,889
- Date on market: 3/26/2026
- Listing terms: Cash,Conventional
- Inclusions: Turnkey House Minus Personal Belongings. Includes All Kitchen Appliances In Home And Shop.
- Exclusions: Seller's Personal Property, Propane Tank Is Leased.
- Body type: Single Wide
Estimated market value
Not available
Estimated sales range
Not available
Not available
Price history
| Date | Event | Price |
|---|---|---|
| 3/13/2026 | Listed for sale | $650,000$196/sqft |
Source:  IMLS #98978032 Report a problem IMLS #98978032 Report a problem | ||
| 2/9/2026 | Listing removed | $650,000$196/sqft |
Source: BHHS broker feed #98965936 Report a problem | ||
| 10/28/2025 | Listed for sale | $650,000$196/sqft |
Source: IMLS #98965936 Report a problem | ||
Public tax history
Tax history is unavailable.
Monthly payment
Climate risks
Neighborhood: 83251
Nearby schools
Schools provided by the listing agent
- Elementary: MACKAY 181EL
- Middle: MACKAY 181JH
- High: MACKAY 181HS
Source: SRMLS. This data may not be complete. We recommend contacting the local school district to confirm school assignments for this home.
Similar homes
- $449,0003 bd2 ba3.3k sqft410 E Custer St, Mackay, ID 83251Active
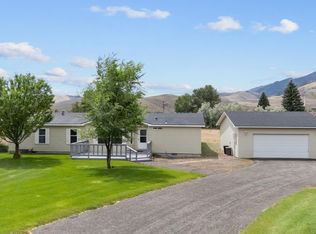 MLS ID #98998037, Juan Mejia, Idaho Life Real Estate. IMLS
 - $570,0004 bd3 ba2.1k sqft111 Hickok Ave, Mackay, ID 83251For Sale
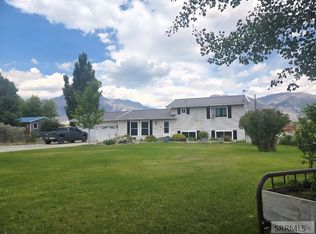 MLS ID #2186025, Terri Pritchett, Trail Creek Realty. SRMLS
 - $434,5003 bd2 ba1.8k sqft4522 Cottonwood Grove Ranch Rd, Mackay, ID 83251For Sale
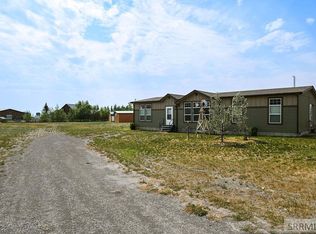 MLS ID #2188071, Shasta Yearsley, Idahoan Realty. SRMLS
 - $790,0004 bd3 ba2.9k sqft3830 W 4400 N, Mackay, ID 83251For Sale
 MLS ID #2188601, Terri Pritchett, Trail Creek Realty. SRMLS
