UNDER CONTRACT W/CONTINGENCIES. SELLER CONTINGUING TO MARKET AND ACCEPT BACKUP OFFERS. Extreme unparalleled views of the Lost River Valley from this Home with a 40 X 60 shop sitting on an elevated 7.97 ac parcel on a S. facing hillside along the Lost River Range. Very private, & just a short distance to BLM & Nat. Forest. Home has been updated & upgrades recently. The main floor contains: Large country kitchen, living area with view windows, dining, Laundry, Main bath, & Large master suite with on suite master bath, Awesome deck area to enjoy the views & sunshine. The lower Level has a walk-out basement with 2 bedrms, (one presently used as an office,) 1 bath & a very large family room with a comfy fireplace. Also a maintenance storage room for all extras, Walk out onto the covered patio area & enjoy the views & the sunshine. This home could easily be made to host 2nd living area. The shop is a guys dream. Lots of room inside. The home has an artesian well set up, very tasty water. The Acreage backs up to the mountainside & is natural habitat. Tons of wildlife call this their home. Road is county maintained. Be sure to check out the additional information provided by the listing agent or in the docs sec. Shown by appointment but easy to show call listing agent.
For sale
$790,000
3830 W 4400 N, Mackay, ID 83251
4beds
2,922sqft
Single Family Residence
Built in 1996
7.97 Acres Lot
$-- Zestimate®
$270/sqft
$-- HOA
What's special
Very privateWalk-out basementLarge country kitchen
- 44 days
- 619
- 26
Zillow last checked:
Listing updated:
Listed by:
Terri Pritchett 208-390-9964,
Trail Creek Realty
Source: SRMLS,MLS#: 2188601
Facts & features
Interior
Bedrooms & bathrooms
- Bedrooms: 4
- Bathrooms: 3
- Full bathrooms: 3
- Main level bathrooms: 2
- Main level bedrooms: 2
Dining room
- Level: Main
Family room
- Level: Basement
Kitchen
- Level: Main
Living room
- Level: Main
Basement
- Area: 1461
Heating
- Electric, Zoned, Cadet Style, See Remarks
Cooling
- None
Appliances
- Included: Dishwasher, Dryer, Microwave, Electric Range, Refrigerator, Washer, Electric Water Heater, Water Softener Owned
- Laundry: Main Level
Features
- Ceiling Fan(s), Vaulted Ceiling(s), Den/Study, Formal Dining Room, Master Downstairs, Master Bath, Pantry
- Flooring: Laminate
- Basement: Egress Windows,Finished,Full,Walk-Out Access
- Number of fireplaces: 1
- Fireplace features: 1, Free Standing, Propane
Interior area
- Total structure area: 2,922
- Total interior livable area: 2,922 sqft
- Finished area above ground: 1,461
- Finished area below ground: 1,461
Property
Parking
- Total spaces: 2
- Parking features: 2 Stalls, Attached, Detached, Workshop in Garage, Garage Door Opener, Gravel
- Attached garage spaces: 2
- Has uncovered spaces: Yes
Features
- Levels: One
- Stories: 1
- Patio & porch: 1, Covered, Deck
- Fencing: Metal
- Has view: Yes
- View description: Mountain(s), Valley
- Waterfront features: Spring on Property
Lot
- Size: 7.97 Acres
- Features: Livestock Permitted, Rural, Sloped, Low Traffic, Near Lake, Near Stream/River, Established Lawn
Details
- Additional structures: Outbuilding
- Parcel number: RP07N25E220008
- Zoning description: Custer-Residential
Construction
Type & style
- Home type: SingleFamily
- Property subtype: Single Family Residence
Materials
- Frame, Primary Exterior Material: Wood Siding, Primary Exterior Material: See Remarks
- Foundation: Block, Concrete Perimeter, Styrofoam
- Roof: Metal
Condition
- Year built: 1996
Utilities & green energy
- Electric: Lost River Electric
- Sewer: Private Sewer
- Water: Sandpoint Well
Community & HOA
Community
- Subdivision: None
HOA
- Has HOA: No
- Services included: None
Location
- Region: Mackay
Financial & listing details
- Price per square foot: $270/sqft
- Tax assessed value: $242,010
- Annual tax amount: $1,000
- Date on market: 8/18/2026
- Listing terms: Cash,Conventional,FHA,VA Loan
- Inclusions: Range, Refrigerator, Dishwasher, Microwave, Washer/Dryer, Water Softner, Antique Farm Yard Art. Shop Shelving, Numerous Items In The Shop Tbd
- Exclusions: Sellers Personal Property.
Estimated market value
Not available
Estimated sales range
Not available
Not available
Price history
| Date | Event | Price |
|---|---|---|
| 8/18/2026 | Price change | $790,000-26.2%$270/sqft |
Source:  SRMLS #2188601 Report a problem SRMLS #2188601 Report a problem | ||
| 5/11/2025 | Price change | $1,070,000-12.7%$366/sqft |
Source: SRMLS #2176428 Report a problem | ||
| 8/10/2024 | Listed for sale | $1,225,000+315.3%$419/sqft |
Source:  Sun Valley BOR MLS #24-332282 Report a problem Sun Valley BOR MLS #24-332282 Report a problem | ||
| 6/30/2014 | Sold | -- |
Source: Agent Provided Report a problem | ||
| 5/11/2013 | Listed for sale | $295,000$101/sqft |
Source: Listhub #186172 Report a problem | ||
Public tax history
| Year | Property taxes | Tax assessment |
|---|---|---|
| 2015 | $1,335 +82.6% | $242,010 +6.7% |
| 2010 | $731 | $226,910 |
Find assessor info on the county website
Monthly payment
Est. payment
Payment breakdown
Explore the cost of this home by adjusting the details. Changes won't be saved.Climate risks
Neighborhood: 83251
Nearby schools
Schools provided by the listing agent
- Elementary: MACKAY 181EL
- Middle: MACKAY 181JH
- High: MACKAY 181HS
Source: SRMLS. This data may not be complete. We recommend contacting the local school district to confirm school assignments for this home.
Similar homes
- $536,0004 bd2 ba2.6k sqftN/A, Mackay, ID 83251For Sale
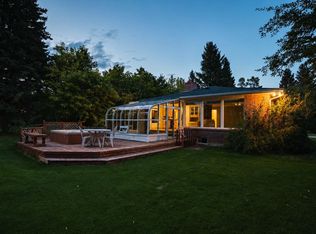 MLS ID #26-334953, Michael Evans. Sun Valley BOR MLS
 - $610,0003 bd2 ba1.5k sqft4236 Summit Dr, Mackay, ID 83251For Sale
 MLS ID #2188410, Boone Barnes, L P Barnes Real Estate. SRMLS
 - $570,0004 bd3 ba2.1k sqft111 Hickok Ave, Mackay, ID 83251For Sale
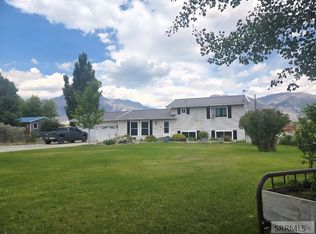 MLS ID #2186025, Terri Pritchett, Trail Creek Realty. SRMLS
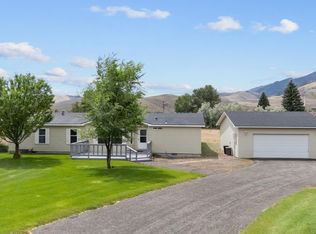
 - $449,0003 bd2 ba3.3k sqft410 E Custer St, Mackay, ID 83251Active
 MLS ID #98998037, Juan Mejia, Idaho Life Real Estate. IMLS
