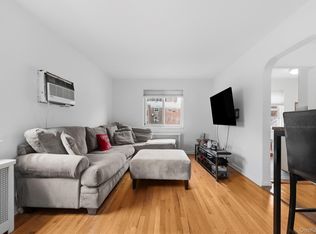
Welcome to this charming first-floor one bedroom, one bath co-op located in the highly desirable Cherry Valley Apartments. This beautifully maintained apartment offers a comfortable layout with hardwood floors, a warm and inviting atmosphere, and a wonderful opportunity to enjoy easy co-op living in the heart of Garden City. Ideally situated within walking distance to the Village of Garden City, residents can enjoy nearby shopping, dining, and everyday conveniences right at their fingertips. The convenient location also provides easy access to the LIRR, hospitals, Roosevelt Field Mall, major highways, and an approximately 40-minute commute to Manhattan. Set within a peaceful park-like community, Cherry Valley Apartments offers a desirable combination of location, convenience, and community. This lovely residence awaits its next owner looking to enjoy all that Garden City living has to offer. Whether you’re a first-time buyer, downsizing, or simply looking for a convenient and welcoming place to call home, this apartment offers a wonderful opportunity to become part of one of Garden City’s most sought-after communities.
For sale
$345,000
107 15th Street #F1, Garden City, NY 11530
1beds
645sqft
Stock Cooperative, Residential
Built in 1950
-- sqft lot
$-- Zestimate®
$535/sqft
$-- HOA
What's special
Peaceful park-like communityHardwood floorsComfortable layoutBeautifully maintained apartmentWarm and inviting atmosphere
- 21 days |
- 2,835 |
- 152 |
Zillow last checked:
Listing updated:
Listed by:
Compass Greater NY LLC 516-408-2231,
Kerin M. Crofton-Kelly 516-835-8917
Source: OneKey® MLS as distributed by MLS GRID,MLS#: 1024777
Facts & features
Interior
Bedrooms & bathrooms
- Bedrooms: 1
- Bathrooms: 1
- Full bathrooms: 1
Bedroom 1
- Description: Bedroom
- Level: First
Bathroom 1
- Description: Bathroom
- Level: First
Kitchen
- Description: Kitchen
- Level: First
Living room
- Description: Living Room
- Level: First
Heating
- Natural Gas
Cooling
- Wall/Window Unit(s)
Appliances
- Included: Gas Cooktop, Gas Oven, Oven, Refrigerator, Stainless Steel Appliance(s)
- Laundry: In Basement, Laundry Room
Features
- First Floor Bedroom, Crown Molding, Eat-in Kitchen, Entrance Foyer, Galley Type Kitchen, Natural Woodwork
- Flooring: Hardwood
- Basement: Crawl Space
- Attic: None
- Has fireplace: No
- Common walls with other units/homes: 1 Common Wall
Interior area
- Total structure area: 645
- Total interior livable area: 645 sqft
Property
Parking
- Parking features: Common
Features
- Levels: One
- Has view: Yes
- View description: Park/Greenbelt
Details
- Special conditions: None
Construction
Type & style
- Home type: Cooperative
- Architectural style: Garden
- Property subtype: Stock Cooperative, Residential
- Attached to another structure: Yes
Materials
- Brick, Frame, Stucco
- Foundation: Brick/Mortar
Condition
- Actual
- Year built: 1950
Utilities & green energy
- Sewer: Public Sewer
- Water: Public
- Utilities for property: Cable Available, Cable Connected, Electricity Available, Electricity Connected, Natural Gas Available, Natural Gas Connected, Sewer Connected, Trash Collection Private, Underground Utilities, Water Available
Community & HOA
HOA
- Has HOA: No
- Amenities included: Live In Super, Maintenance, Maintenance Grounds, Parking, Snow Removal, Trash
- HOA name: Fairfield Properties
- HOA phone: 631-499-6660
Location
- Region: Garden City
Financial & listing details
- Price per square foot: $535/sqft
- Date on market: 7/20/2026
- Cumulative days on market: 22 days
- Listing agreement: Exclusive Right To Sell
- Electric utility on property: Yes
Estimated market value
Not available
Estimated sales range
Not available
Not available
Price history
| Date | Event | Price |
|---|---|---|
| 7/20/2026 | Listed for sale | $345,000$535/sqft |
Source:  OneKey® MLS as distributed by MLS GRID #1024777 Report a problem OneKey® MLS as distributed by MLS GRID #1024777 Report a problem | ||
Public tax history
Tax history is unavailable.
Monthly payment
Climate risks
Neighborhood: 11530
Nearby schools
GreatSchools rating
- NAHemlock SchoolGrades: K-1Distance: 1 mi
- 10/10Garden City Middle SchoolGrades: 6-8Distance: 1 mi
- 10/10Garden City High SchoolGrades: 9-12Distance: 0.5 mi
Schools provided by the listing agent
- Elementary: Hemlock School
- Middle: Garden City Middle School
- High: Garden City High School
Source: OneKey® MLS as distributed by MLS GRID. This data may not be complete. We recommend contacting the local school district to confirm school assignments for this home.
- $385,0002 bd1 ba650 sqft107 15th St APT E1, Garden City, NY 11530Pending
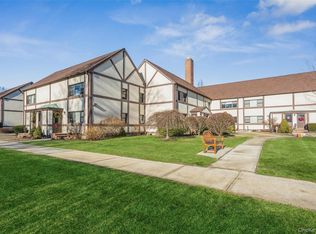
- $---- bd-- ba-- sqft107 15th St APT C2, Garden City, NY 11530Off Market
- $290,0001 bd1 ba-- sqft107 15th St APT D1, Garden City, NY 11530Sold

- $357,8001 bd1 ba-- sqft107 15th St, Garden City, NY 11530Off Market
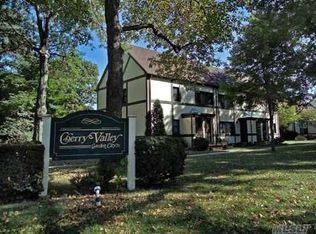
- $449,0002 bd1 ba750 sqft107 15th St APT E2, Garden City, NY 11530Pending
- $350,0001 bd1 ba650 sqft105 15th St APT A1, Garden City, NY 11530Pending
- $---- bd-- ba-- sqft105 15th St APT A2, Garden City, NY 11530Off Market
- $--2 bd2 ba-- sqft250 Cherry Valley Ave #F320A52C6, Garden City, NY 11530Off Market
A local agent can set up tours, give advice and negotiate with sellers.
Similar homes
- $315,0001 bd1 ba700 sqft82-09 268 Street #182A, New Hyde Park, NY 11040For Sale

 MLS ID #1035757, Una Walsh, Listing by: Floral Homes Inc. OneKey® MLS as distributed by MLS GRID
 - $359,0001 bd1 ba900 sqft3 Birchwood Court #5G, Mineola, NY 11501For Sale
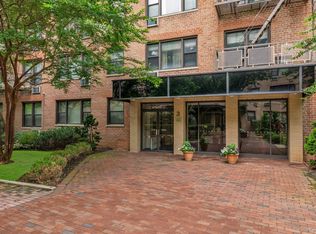 MLS ID #1021082, Matthew J. Korman, Listing by: Douglas Elliman Real Estate. OneKey® MLS as distributed by MLS GRID
 - $290,0001 bd1 ba650 sqft101 Clinton Avenue #3H, Mineola, NY 11501For Sale
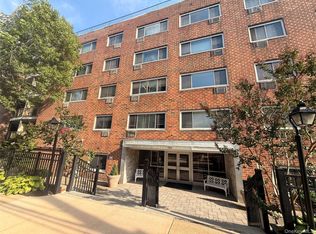 MLS ID #1026120, Tania Monteiro, Listing by: Douglas Elliman Real Estate. OneKey® MLS as distributed by MLS GRID
 - $299,0001 bd1 ba518 sqft263-28 73rd Avenue 1st Fl, Glen Oaks, NY 11004For Sale
 MLS ID #970746, Jane Kapsalas, Listing by: LAFFEY REAL ESTATE. OneKey® MLS as distributed by MLS GRID
 - $378,0001 bd1 ba900 sqft2 Birchwood Court #1C, Mineola, NY 11501For SaleMLS ID #1027240, Michelle F. Mcardle PSA SRS SRES, Listing by: Douglas Elliman Real Estate. OneKey® MLS as distributed by MLS GRID
- $329,999-- bd1 ba608 sqft135 Post Avenue #1O, Westbury, NY 11590For SaleMLS ID #976822, Helena M. Gentile E-PRO C2EX, Listing by: Charles Rutenberg Realty Inc. OneKey® MLS as distributed by MLS GRID
- $335,0001 bd1 ba800 sqft4 Birchwood Court #1O, Mineola, NY 11501For SaleMLS ID #1031944, Michelle F. Mcardle PSA SRS SRES, Listing by: Douglas Elliman Real Estate. OneKey® MLS as distributed by MLS GRID
- $399,0002 bd1 ba651 sqft254-11 73rd Road Unit B, Glen Oaks, NY 11004For SaleMLS ID #1035510, Kalathil Varughese, Listing by: V S Realty Corp. OneKey® MLS as distributed by MLS GRID
- $439,0001 bd1 ba900 sqft22 Hamilton Place #H3, Garden City, NY 11530PendingMLS ID #1026714, Susan MacDonald, Listing by: Daniel Gale Sothebys Intl Rlty. OneKey® MLS as distributed by MLS GRID
- $378,0002 bd1 ba651 sqft255-49 75th Avenue 2nd Floor, Glen Oaks, NY 11004For SaleMLS ID #1036791, Susan Sanchez CBR SRES, Listing by: Signature Premier Properties. OneKey® MLS as distributed by MLS GRID
- $190,000-- bd1 ba400 sqft120 Horton Highway #c2, Mineola, NY 11501For SaleMLS ID #1036854, Dominique DAmore, Listing by: Coldwell Banker American Homes. OneKey® MLS as distributed by MLS GRID
- $364,9002 bd1 ba651 sqft74-43 260 Street #2, Glen Oaks, NY 11004For SaleMLS ID #1027796, Pareshkumar M. Shah CBR, Listing by: Voro LLC. OneKey® MLS as distributed by MLS GRID
- $345,0001 bd1 ba630 sqft56 Edwards Street #2B, Roslyn Heights, NY 11577For SaleMLS ID #1005595, Mitra Mirjani, Listing by: Selective Properties Inc. OneKey® MLS as distributed by MLS GRID
- $348,0001 bd1 ba665 sqft16 Edwards Street #3F, Roslyn Heights, NY 11577For SaleMLS ID #1006283, Lisa Joa, Listing by: Keller Williams Rty Gold Coast. OneKey® MLS as distributed by MLS GRID
- $390,0002 bd1 ba875 sqft249-33 64th Avenue #1, Little Neck, NY 11362For SaleMLS ID #1031302, Gio J. Mangano, Listing by: LAFFEY REAL ESTATE. OneKey® MLS as distributed by MLS GRID
- $360,0002 bd1 ba607 sqft260-38 73 Avenue #B1, Glen Oaks, NY 11004For SaleMLS ID #1020206, Yvette S. Kearse Momplaisir, Listing by: Century 21 Milestone Team Rlty. OneKey® MLS as distributed by MLS GRID
- $265,0001 bd1 ba600 sqft25 Edwards Street #2 E, Roslyn Heights, NY 11576For SaleMLS ID #1034676, Shahla Oheb, Listing by: Daniel Gale Sothebys Intl Rlty. OneKey® MLS as distributed by MLS GRID
- $364,9002 bd1 ba607 sqft260-18 75th Avenue 1st fl, Glen Oaks, NY 11004For SaleMLS ID #996546, Robert R. Miller, Listing by: Miller & Miller Real Estate. OneKey® MLS as distributed by MLS GRID
- $254,9991 bd1 ba689 sqft51 Edwards Street #T, Roslyn Heights, NY 11577For SaleMLS ID #1035864, Hengameh Gholami, Listing by: Signature Premier Properties. OneKey® MLS as distributed by MLS GRID
- $429,9002 bd1 ba755 sqft73-23 255th Street #G-2, Glen Oaks, NY 11004For SaleMLS ID #1035846, Robert R. Miller, Listing by: Miller & Miller Real Estate. OneKey® MLS as distributed by MLS GRID
