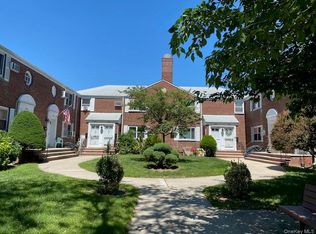
Large 2 Bedroom semi-corner "G" upper in beautiful courtyard, Open floorplan with custom kitchen, includes full appliances including dishwasher and washer/dryer in laundry closet, Redone bath, Attic storage, Ready to move!
For sale
$429,900
73-23 255th Street #G-2, Glen Oaks, NY 11004
2beds
755sqft
Stock Cooperative, Residential
Built in 1950
-- sqft lot
$-- Zestimate®
$569/sqft
$-- HOA
What's special
Redone bathFull appliances including dishwasherOpen floorplanAttic storageCustom kitchen
- 7 days |
- 342 |
- 13 |
Likely to sell faster than
Zillow last checked:
Listing updated:
Listed by:
Miller & Miller Real Estate 718-343-3132,
Robert R. Miller,
Frances K. Prezioso,
Miller & Miller Real Estate
Source: OneKey® MLS as distributed by MLS GRID,MLS#: 1035846
Facts & features
Interior
Bedrooms & bathrooms
- Bedrooms: 2
- Bathrooms: 1
- Full bathrooms: 1
Primary bedroom
- Level: Second
Bedroom 2
- Level: Second
Bathroom 1
- Level: Second
Kitchen
- Level: Second
Living room
- Level: Second
Heating
- Hot Water
Cooling
- Wall/Window Unit(s)
Appliances
- Included: Dishwasher, Dryer, Gas Range, Microwave, Refrigerator, Washer
- Laundry: In Unit
Features
- Breakfast Bar, Granite Counters, Open Floorplan
- Flooring: Hardwood
- Attic: Storage
- Common walls with other units/homes: End Unit,2+ Common Walls
Interior area
- Total structure area: 755
- Total interior livable area: 755 sqft
Property
Parking
- Parking features: Off Street, Parking Lot, Private
Details
- Special conditions: None
Construction
Type & style
- Home type: Cooperative
- Architectural style: Garden
- Property subtype: Stock Cooperative, Residential
- Attached to another structure: Yes
Materials
- Brick
Condition
- Year built: 1950
Utilities & green energy
- Sewer: Public Sewer
- Water: Public
- Utilities for property: Electricity Connected, Natural Gas Connected, Sewer Connected, Trash Collection Private, Water Connected
Community & HOA
HOA
- Has HOA: No
Location
- Region: Glen Oaks
Financial & listing details
- Price per square foot: $569/sqft
- Date on market: 8/6/2026
- Cumulative days on market: 7 days
- Listing agreement: Exclusive Right To Sell
- Electric utility on property: Yes
Estimated market value
Not available
Estimated sales range
Not available
Not available
Price history
| Date | Event | Price |
|---|---|---|
| 8/6/2026 | Listed for sale | $429,900$569/sqft |
Source:  OneKey® MLS as distributed by MLS GRID #1035846 Report a problem OneKey® MLS as distributed by MLS GRID #1035846 Report a problem | ||
Public tax history
Tax history is unavailable.
Monthly payment
Climate risks
Neighborhood: Glen Oaks
Nearby schools
GreatSchools rating
- 7/10Ps 186 CastlewoodGrades: PK-5Distance: 0.2 mi
- 8/10Irwin Altman Middle School 172Grades: 6-8Distance: 0.6 mi
- 3/10Martin Van Buren High SchoolGrades: 9-12Distance: 1.6 mi
Schools provided by the listing agent
- Elementary: Ps 186 Castlewood
- Middle: Irwin Altman Middle School 172
- High: Martin Van Buren High School
Source: OneKey® MLS as distributed by MLS GRID. This data may not be complete. We recommend contacting the local school district to confirm school assignments for this home.
- $358,600-- bd-- ba-- sqft73-23 255th St #72G5, Glen Oaks, NY 11004Off Market
- $367,700-- bd-- ba-- sqft73-21 255th St #72G6, Glen Oaks, NY 11004Off Market
- $388,4002 bd1 ba766 sqft7327 255th Street #2ND FL, Glen Oaks, NY 11004Off Market
- $356,4002 bd1 ba651 sqft73-13 255th St. #FL 2ND, Glen Oaks, NY 11004Off Market

- $384,100-- bd-- ba-- sqft73-27 255th St #72G41, Glen Oaks, NY 11004Off Market
- $369,600-- bd-- ba-- sqft73-27 255th St #72G4, Glen Oaks, NY 11004Off Market
- $328,900-- bd-- ba-- sqft73-19 255th St #2NDF, Glen Oaks, NY 11004Off Market
- $383,0002 bd1 ba-- sqft7319 255th St #2, Glen Oaks, NY 11004Off Market
A local agent can set up tours, give advice and negotiate with sellers.
Similar homes
- $399,0002 bd1 ba651 sqft254-11 73rd Road Unit B, Glen Oaks, NY 11004For Sale

 MLS ID #1035510, Kalathil Varughese, Listing by: V S Realty Corp. OneKey® MLS as distributed by MLS GRID
 - $378,0002 bd1 ba651 sqft255-49 75th Avenue 2nd Floor, Glen Oaks, NY 11004For Sale
 MLS ID #1036791, Susan Sanchez CBR SRES, Listing by: Signature Premier Properties. OneKey® MLS as distributed by MLS GRID
 - $439,9003 bd1 ba856 sqft254-25 75th Avenue 2nd fl, Glen Oaks, NY 11004For Sale
 MLS ID #1003749, Robert R. Miller, Listing by: Miller & Miller Real Estate. OneKey® MLS as distributed by MLS GRID
 - $389,9002 bd1 ba766 sqft260-11 73rd Avenue #E-2, Glen Oaks, NY 11004For Sale
 MLS ID #1018481, Robert R. Miller, Listing by: Miller & Miller Real Estate. OneKey® MLS as distributed by MLS GRID
 - $399,0002 bd1 ba766 sqft72-75 Little Neck Parkway #G-2, Glen Oaks, NY 11004For SaleMLS ID #1024893, Satish Kundra, Listing by: SK Realty And Associates. OneKey® MLS as distributed by MLS GRID
- $364,9002 bd1 ba651 sqft74-43 260 Street #2, Glen Oaks, NY 11004For SaleMLS ID #1027796, Pareshkumar M. Shah CBR, Listing by: Voro LLC. OneKey® MLS as distributed by MLS GRID
- $364,9002 bd1 ba607 sqft260-18 75th Avenue 1st fl, Glen Oaks, NY 11004For SaleMLS ID #996546, Robert R. Miller, Listing by: Miller & Miller Real Estate. OneKey® MLS as distributed by MLS GRID
- $269,9001 bd1 ba518 sqft264-25 Langston Avenue #A-1, Glen Oaks, NY 11004For SaleMLS ID #1033329, Robert R. Miller, Listing by: Miller & Miller Real Estate. OneKey® MLS as distributed by MLS GRID
- $458,0001 bd1 ba637 sqft7107A Park Drive, Kew Garden Hills, NY 11367For SaleMLS ID #946123, Feng Zhan, Listing by: Eazzy Global Realty. OneKey® MLS as distributed by MLS GRID
- $380,0002 bd1 ba850 sqft74-81 220th Street #2, Bayside, NY 11364For SaleMLS ID #1030726, Diane L. Levy, Listing by: Coldwell Banker American Homes. OneKey® MLS as distributed by MLS GRID
- $425,0002 bd1 ba900 sqft150-28 Jewel Avenue #1, Flushing, NY 11367For SaleMLS ID #1010356, Roger Mashihi, Listing by: Metro Garden Realty Inc. OneKey® MLS as distributed by MLS GRID
- $318,0002 bd1 ba750 sqft69-29 218th Street #Lower, Bayside, NY 11364For SaleMLS ID #1035635, Amy Qiu, Listing by: Winzone Realty Inc. OneKey® MLS as distributed by MLS GRID
- $380,0003 bd1 ba936 sqft220-25 73rd Ave #1, Oakland Gardens, NY 11364ActiveMLS ID #S1836858, Amy Qiu, Listing by: Winzone Realty Inc. StreetEasy
- $409,8882 bd1 ba1k sqft43-57 Union Street #6H, Flushing, NY 11355For SaleMLS ID #994323, Robert A. Brokate, Listing by: Robert A Brokate. OneKey® MLS as distributed by MLS GRID
- $398,0002 bd1 ba995 sqft4 West Mill Drive #2F, Great Neck, NY 11021For SaleMLS ID #1023357, Kerry A. Harrison CBR, Listing by: FIRST FLAG Realty Inc. OneKey® MLS as distributed by MLS GRID
- $518,8882 bd2 ba798 sqft170-12 Highland Avenue #304, Jamaica Estates, NY 11432For SaleMLS ID #1033811, Rezaul Haque, Listing by: Coldwell Banker American Homes. OneKey® MLS as distributed by MLS GRID
- $399,0002 bd1 ba900 sqft138-46 68th Drive #A, Flushing, NY 11367For SaleMLS ID #1024268, Iddy Li, Listing by: Jamie Realty Group. OneKey® MLS as distributed by MLS GRID
- $480,0002 bd1 ba980 sqft135-08 82nd Avenue #304, Briarwood, NY 11435For SaleMLS ID #1006205, Nancy Gu, Listing by: Winzone Realty Inc. OneKey® MLS as distributed by MLS GRID
- $369,0002 bd1 ba900 sqft196-69 73 Avenue #2, Fresh Meadows, NY 11366For SaleMLS ID #1010180, Laura A. Brusca, Listing by: Charles Rutenberg Realty Inc. OneKey® MLS as distributed by MLS GRID
- $369,8882 bd1 ba900 sqft213-02 75th Avenue #4E, Bayside, NY 11364For SaleMLS ID #1011497, Maximillian Santos HFR MRP PSA SFR, Listing by: RE/MAX 1st Choice. OneKey® MLS as distributed by MLS GRID
