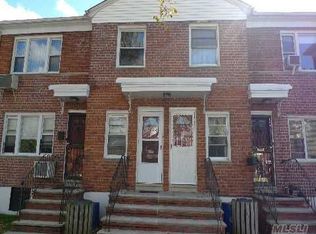
Kew Garden Hills prime location! Beautiful formal 2 bedroom garden apartment on first floor in a two story building! Private entrance, front yard can plant your own flowers and plants or BBQ area! This home enjoys being in and out conveniently, southern and northern exposures. This apt is a true gem in the heart of Kew Garden Hills. Just finished the whole renovation! This apt features new floors, LED lighting, a split AC unit in each bedroom, an in wall AC in living room, stainless steel refrigerator and stove with Air Fry and Dehydrate function, elegant granite countertops. Granite window sills throughout provide the perfect space for flowers and plants, creating a fresh and relaxing atmosphere. Conveniently located just steps from the Q64 and Q74 buses to the Forest Hills E, F and M trains, as well as express buses to Manhattan. The Q20 and Q44 buses provide easy access to downtown Flushing. Major highways and both Queens airports are also easily accessible. Enjoy being within walking distance to shops, parks, schools and supermarkets. Dogs are allowed under 25 lbs. Parking is waiting list, space $90, garage $102. Subletting is permitted after 3 years of ownership. A rare find — don’t miss this opportunity!
For sale
$399,000
138-46 68th Drive #A, Flushing, NY 11367
2beds
900sqft
Stock Cooperative, Residential
Built in 1952
-- sqft lot
$-- Zestimate®
$443/sqft
$-- HOA
What's special
Private entranceLed lightingSouthern and northern exposuresNew floorsElegant granite countertops
- 59 days
- 431
- 17
Zillow last checked:
Listing updated:
Listed by:
Jamie Realty Group 718-886-0668,
Iddy Li 646-464-5526
Source: OneKey® MLS as distributed by MLS GRID,MLS#: 1024268
Facts & features
Interior
Bedrooms & bathrooms
- Bedrooms: 2
- Bathrooms: 1
- Full bathrooms: 1
Bedroom 1
- Description: Master bedroom with split AC, wall to wall closet
- Level: First
Bedroom 2
- Description: 2nd bedroom with split AC, can fit King or Queen size bed!
- Level: First
Bathroom 1
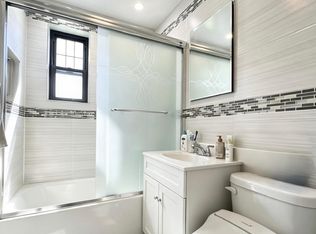
- Description: Bathroom with window. Sliding glasses door, new vanity, new mirror
- Level: First
Dining room
- Description: Formal Dining room with whole pieces mirrors around
- Level: First
Kitchen
- Description: Efficient kitchen with window, microwave, washer.
- Level: First
Living room
- Description: Large living room with 3 pieces windows, new floor, new lighting, in wall AC
- Level: First
Heating
- Other
Cooling
- Ductless
Appliances
- Included: Gas Range, Microwave, Refrigerator, Stainless Steel Appliance(s), Washer
Features
- First Floor Bedroom, First Floor Full Bath, Crown Molding, Formal Dining, Granite Counters, Recessed Lighting
- Common walls with other units/homes: 2+ Common Walls
Interior area
- Total structure area: 900
- Total interior livable area: 900 sqft
Property
Parking
- Parking features: Waitlist
Features
- Levels: One
Details
- Parcel number: 0648500034595929A
- Special conditions: None
Construction
Type & style
- Home type: Cooperative
- Architectural style: Garden
- Property subtype: Stock Cooperative, Residential
- Attached to another structure: Yes
Materials
- Brick
Condition
- Year built: 1952
Utilities & green energy
- Sewer: Public Sewer
- Water: Other
- Utilities for property: Cable Available, Electricity Available, Electricity Connected, Natural Gas Available, Natural Gas Connected, Water Available, Water Connected
Community & HOA
HOA
- Has HOA: No
Location
- Region: Queens
Financial & listing details
- Price per square foot: $443/sqft
- Date on market: 7/9/2026
- Cumulative days on market: 60 days
- Listing agreement: Exclusive Right To Sell
- Electric utility on property: Yes
Estimated market value
Not available
Estimated sales range
Not available
Not available
Price history
| Date | Event | Price |
|---|---|---|
| 7/10/2026 | Listed for sale | $399,000+28.7%$443/sqft |
Source:  OneKey® MLS as distributed by MLS GRID #1024268 Report a problem OneKey® MLS as distributed by MLS GRID #1024268 Report a problem | ||
| 5/15/2026 | Sold | $310,000-8.8%$344/sqft |
Source: Public Record Report a problem | ||
| 1/24/2026 | Pending sale | $339,999$378/sqft |
Source: OneKey® MLS as distributed by MLS GRID #892067 Report a problem | ||
| 9/22/2025 | Price change | $339,999-2.9%$378/sqft |
Source: OneKey® MLS as distributed by MLS GRID #892067 Report a problem | ||
| 7/22/2025 | Listed for sale | $350,000+133.3%$389/sqft |
Source: OneKey® MLS as distributed by MLS GRID #892067 Report a problem | ||
| 5/5/2014 | Sold | $150,000$167/sqft |
Source: Public Record Report a problem | ||
Public tax history
Tax history is unavailable.
Find assessor info on the county website
Monthly payment
Climate risks
Neighborhood: Kew Gardens Hills
Nearby schools
Schools provided by the listing agent
- Elementary: Ps 219 Paul Klapper
- Middle: Is 250 Robert F Kennedy Comm Ms (The
- High: Townsend Harris High School
Source: OneKey® MLS as distributed by MLS GRID. This data may not be complete. We recommend contacting the local school district to confirm school assignments for this home.
Similar homes
- $399,0002 bd1 ba800 sqft67-67 136TH STREET #A, Flushing, NY 11367For Sale
 MLS ID #1034975, Monique Lin, Listing by: Royalux Realty LLC. OneKey® MLS as distributed by MLS GRID
 - $459,0003 bd1 ba950 sqft13604 68TH DRIVE #A, Flushing, NY 11367For Sale
 MLS ID #1019364, Monique Lin, Listing by: Royalux Realty LLC. OneKey® MLS as distributed by MLS GRID
 - $370,0002 bd1 ba950 sqft150-25 72ND Road #4C, Kew Garden Hills, NY 11367For Sale
 MLS ID #976065, Wenyan Mo, Listing by: E Realty International Corp. OneKey® MLS as distributed by MLS GRID
 - $429,0002 bd2 ba756 sqft37-30 103rd Street #B2, Corona, NY 11368For Sale
 MLS ID #1036353, Man Yung Chan, Listing by: E Realty International Corp. OneKey® MLS as distributed by MLS GRID
 - $398,0002 bd1 ba1k sqft138-10 Franklin Avenue #11B, Flushing, NY 11355For SaleMLS ID #1044172, Keeana T. Toliver, Listing by: Century 21 Realty Specialists. OneKey® MLS as distributed by MLS GRID
- $560,0002 bd1 ba753 sqft70-43 Park Drive East B, Kew Garden Hills, NY 11367For SaleMLS ID #1037304, Alan Z. Mei, Listing by: SpaceMax Realty Inc. OneKey® MLS as distributed by MLS GRID
- $399,0002 bd1 ba950 sqft43-36 Robinson Street #3L, Flushing, NY 11355For SaleMLS ID #1031977, Mei Yong Chan, Listing by: Keller Williams Rlty Landmark. OneKey® MLS as distributed by MLS GRID
- $349,9992 bd1 ba838 sqft84-70 129th Street #5B, Kew Gardens, NY 11415For SaleMLS ID #1019046, Alberto Castillo, Listing by: Atlantis Realty Group Corp. OneKey® MLS as distributed by MLS GRID
- $319,0001 bd1 ba735 sqft15048 Jewel Avenue #70B, Flushing, NY 11367For SaleMLS ID #1020659, Derek J. Greene, Listing by: Greene Realty Group. OneKey® MLS as distributed by MLS GRID
- $380,0002 bd1 ba850 sqft74-81 220th Street #2, Bayside, NY 11364For SaleMLS ID #1030726, Diane L. Levy, Listing by: Coldwell Banker American Homes. OneKey® MLS as distributed by MLS GRID
- $279,0001 bd1 ba730 sqft150-19 Jewel Ave #310B, Flushing, NY 11367For SaleMLS ID #998500, Jacinda Chin, Listing by: Charles Rutenberg Realty Inc. OneKey® MLS as distributed by MLS GRID
- $275,0001 bd1 ba700 sqft67-77 152nd Street #184B, Flushing, NY 11367For SaleMLS ID #1018174, Jacinda Chin, Listing by: Charles Rutenberg Realty Inc. OneKey® MLS as distributed by MLS GRID
- $299,0001 bd1 ba750 sqft69-12 138th Street #B, Flushing, NY 11367For SaleMLS ID #1036648, Monique Lin, Listing by: Royalux Realty LLC. OneKey® MLS as distributed by MLS GRID
- $358,0002 bd1 ba900 sqft196-69 73 Avenue #2, Fresh Meadows, NY 11366For SaleMLS ID #1010180, Laura A. Brusca, Listing by: Charles Rutenberg Realty Inc. OneKey® MLS as distributed by MLS GRID
- $310,0002 bd1 ba815 sqft13111 Kew Gardens Road #1D, Richmond Hill, NY 11418For SaleMLS ID #1002876, Thomas Balbone, Listing by: Parkside Realty of Queens Inc. OneKey® MLS as distributed by MLS GRID
- $295,0001 bd1 ba750 sqft150-29 72 Rd #3L, Flushing, NY 11367For SaleMLS ID #1008265, Yunzhong A. Sun, Listing by: Goldstone N Y Realty LLC. OneKey® MLS as distributed by MLS GRID
- $370,0001 bd1 ba825 sqft134-33 Blossom Ave #3B, Flushing, NY 11355For SaleMLS ID #1036437, Mei Yong Chan, Listing by: Keller Williams Rlty Landmark. OneKey® MLS as distributed by MLS GRID
