Welcome to Large 2 Bedroom "G" Upper Open floor plan. Primary Bedroom with Dual full size closet. Renovated Kitchen in 2022 has ample cabinets and quartz countertop, stainless steel appliances includes full appliances including Dishwasher and Washer/ Dryer is AS-IS not represented. Renovated Bathroom in2024. Walkthrough Attic Bonus with built in steps renovated in 2020 for storage room with ample space. Maintenance includes: exterior maintenance, heat, hot water, gas, landscaping, grounds care, snow and trash removal. Tennis and basketball courts in complex. Ideally located near highways, shopping, restaurants, Northwell hospitals/facilities and convenient transportation including the MTA bus and subways and Long Island Railroad. This home is move-in ready and full of potential—perfect for buyers seeking comfort and style in a good location.
Pending
$399,000
72-75 Little Neck Parkway #G-2, Glen Oaks, NY 11004
2beds
766sqft
Stock Cooperative, Residential
Built in 1950
-- sqft lot
$-- Zestimate®
$521/sqft
$895/mo HOA
What's special
Stainless steel appliancesAmple cabinetsQuartz countertop
- 47 days
- 685
- 21
Zillow last checked:
Listing updated:
Listed by:
SK Realty And Associates 646-423-6497,
Satish Kundra 646-423-6497
Source: OneKey® MLS as distributed by MLS GRID,MLS#: 1024893
Facts & features
Interior
Bedrooms & bathrooms
- Bedrooms: 2
- Bathrooms: 1
- Full bathrooms: 1
Other
- Description: Formal Living Room/Dining room with hardwood floor, 2 Bed rooms, kitchen with Quartz counter top, and full bathroom with stand up shower and finished attic with built in steps and ceiling exhaust fan.
- Level: Second
Heating
- Heat Pump, Natural Gas, Steam
Cooling
- Attic Fan, Electric, Wall/Window Unit(s)
Appliances
- Included: Dishwasher, Exhaust Fan, Gas Range, Microwave, Refrigerator, Stainless Steel Appliance(s)
- Laundry: Washer/Dryer Hookup, Common Area, In Kitchen, Laundry Room, Multiple Locations, Washer Hookup
Features
- Bidet, Built-in Features, Ceiling Fan(s), Eat-in Kitchen, Open Floorplan, Pantry, Quartz/Quartzite Counters, Storage
- Flooring: Carpet, Ceramic Tile, Hardwood, Tile
- Windows: Aluminum Frames, Double Pane Windows, Insulated Windows
- Attic: Finished,Full
- Has fireplace: No
- Common walls with other units/homes: 1 Common Wall
Interior area
- Total structure area: 766
- Total interior livable area: 766 sqft
Property
Parking
- Total spaces: 2
- Parking features: Common, On Street, Parking Lot, Private, Open, Storage
- Has uncovered spaces: Yes
Details
- Special conditions: None
Construction
Type & style
- Home type: Cooperative
- Property subtype: Stock Cooperative, Residential
- Attached to another structure: Yes
Materials
- Brick
Condition
- Year built: 1950
Utilities & green energy
- Sewer: Public Sewer
- Water: Public
- Utilities for property: Electricity Available, Electricity Connected, Natural Gas Available, Natural Gas Connected, Sewer Available, Sewer Connected, Trash Collection Private, Underground Utilities, Water Available, Water Connected
Community & HOA
Community
- Features: Park, Playground, Sidewalks, Tennis Court(s)
- Security: Smoke Detector(s), Video Cameras, Window Bars
HOA
- Has HOA: Yes
- Services included: Common Area Maintenance, Maintenance Structure, Gas, Maintenance Grounds, Heat, Hot Water, Sewer, Snow Removal, Trash, Water
- HOA fee: $895 monthly
- HOA name: Glen Oaks Village Owners Inc.
- HOA phone: 718-347-2337
Location
- Region: Glen Oaks
Financial & listing details
- Price per square foot: $521/sqft
- Date on market: 7/13/2026
- Cumulative days on market: 46 days
- Listing agreement: Exclusive Right To Sell
- Exclusions: Portable AC in the Attic and Shed.
- Electric utility on property: Yes
Estimated market value
Not available
Estimated sales range
Not available
$2,688/mo
Price history
| Date | Event | Price |
|---|---|---|
| 8/14/2026 | Pending sale | $399,000$521/sqft |
Source:  OneKey® MLS as distributed by MLS GRID #1024893 Report a problem OneKey® MLS as distributed by MLS GRID #1024893 Report a problem | ||
| 7/13/2026 | Listed for sale | $399,000+43.1%$521/sqft |
Source: OneKey® MLS as distributed by MLS GRID #1024893 Report a problem | ||
| 1/31/2017 | Sold | $278,750$364/sqft |
Source: OneKey® MLS as distributed by MLS GRID #L2884094 Report a problem | ||
Public tax history
Tax history is unavailable.
Monthly payment
Climate risks
Neighborhood: Glen Oaks
Nearby schools
Schools provided by the listing agent
- Elementary: Ps 186 Castlewood
- Middle: Irwin Altman Middle School 172
- High: Queens High School Of Teaching Liberal Arts And S
Source: OneKey® MLS as distributed by MLS GRID. This data may not be complete. We recommend contacting the local school district to confirm school assignments for this home.
- $378,500-- bd-- ba-- sqft72-75 Little Neck Pkwy #109G2, Glen Oaks, NY 11004Off Market
- $392,2002 bd1 ba766 sqft72-75 Little Neck Pkwy. #FL 2ND, Glen Oaks, NY 11004Off Market
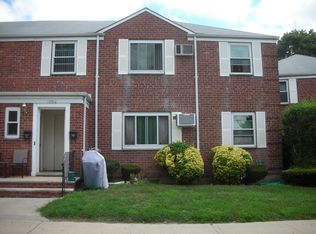
- $288,6001 bd1 ba518 sqft26340 73rd #1, Glen Oaks, NY 11004Off Market
- $16,711,000-- bd-- ba178k sqft70-43 Little Neck Pkwy #G21, Glen Oaks, NY 11004Off Market
Similar homes
- $378,0002 bd1 ba651 sqft255-49 75th Avenue 2nd Floor, Glen Oaks, NY 11004For Sale

 MLS ID #1036791, Susan Sanchez CBR SRES, Listing by: Signature Premier Properties. OneKey® MLS as distributed by MLS GRID
 - $360,0002 bd1 ba607 sqft260-38 73 Avenue #B1, Glen Oaks, NY 11004For Sale
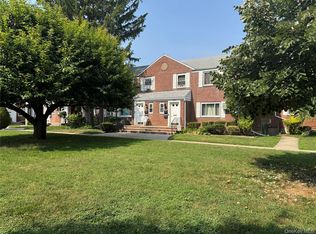 MLS ID #1020206, Yvette S. Kearse Momplaisir, Listing by: Century 21 Milestone Team Rlty. OneKey® MLS as distributed by MLS GRID
 - $349,0002 bd1 ba675 sqft74-65 220th St #102A2, Oakland Gardens, NY 11364For Sale By Owner
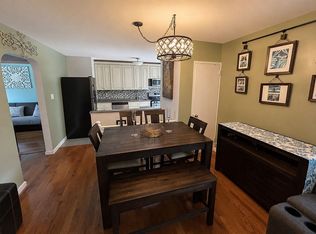
- $368,0003 bd1 ba960 sqft252-14 63rd Avenue #1337, Little Neck, NY 11362For Sale
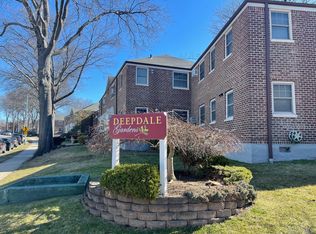 MLS ID #1036595, Ae J. Moon, Listing by: Keller Williams Realty Greater. OneKey® MLS as distributed by MLS GRID
 - $399,0002 bd1 ba800 sqft67-67 136TH STREET #A, Flushing, NY 11367For SaleMLS ID #1034975, Monique Lin, Listing by: Royalux Realty LLC. OneKey® MLS as distributed by MLS GRID
- $399,0002 bd1 ba950 sqft43-36 Robinson Street #3L, Flushing, NY 11355For SaleMLS ID #1031977, Mei Yong Chan, Listing by: Keller Williams Rlty Landmark. OneKey® MLS as distributed by MLS GRID
- $399,0002 bd1 ba900 sqft138-46 68th Drive #A, Flushing, NY 11367For SaleMLS ID #1024268, Iddy Li, Listing by: Jamie Realty Group. OneKey® MLS as distributed by MLS GRID
- $349,9992 bd1 ba838 sqft84-70 129th Street #5B, Kew Gardens, NY 11415For SaleMLS ID #1019046, Alberto Castillo, Listing by: Atlantis Realty Group Corp. OneKey® MLS as distributed by MLS GRID
- $425,0002 bd1 ba940 sqft8384 116th Street #6B, Richmond Hill, NY 11418For SaleMLS ID #1034429, Kellyann Imeidopf, Listing by: Coldwell Banker American Homes. OneKey® MLS as distributed by MLS GRID
- $409,8882 bd1 ba1k sqft43-57 Union Street #6H, Flushing, NY 11355For SaleMLS ID #994323, Robert A. Brokate, Listing by: Robert A Brokate. OneKey® MLS as distributed by MLS GRID
- $358,0002 bd1 ba900 sqft196-69 73 Avenue #2, Fresh Meadows, NY 11366For SaleMLS ID #1010180, Laura A. Brusca, Listing by: Charles Rutenberg Realty Inc. OneKey® MLS as distributed by MLS GRID
- $350,0002 bd1 ba750 sqft223-24 65 Ave #A, Bayside, NY 11364For SaleMLS ID #961295, Radmila Stajic, Listing by: Charles Rutenberg Realty Inc. OneKey® MLS as distributed by MLS GRID
- $398,0002 bd1 ba720 sqft158-18 Cross Island Parkway Parkway #6-8, Whitestone, NY 11357For SaleMLS ID #949772, Alfred C. Baione, Listing by: New York Residential R E. OneKey® MLS as distributed by MLS GRID
- $329,0002 bd1 ba775 sqft216-37 68th Avenue #A, Oakland Gardens, NY 11364For SaleMLS ID #1032445, Ann Chu, Listing by: Keller Williams Rlty Landmark. OneKey® MLS as distributed by MLS GRID
- $399,0002 bd2 ba950 sqft1600 Grand Avenue #R3, Baldwin, NY 11510For SaleMLS ID #1039423, Marlene S. Gross, Listing by: Signature Premier Properties. OneKey® MLS as distributed by MLS GRID
- $370,0001 bd1 ba825 sqft134-33 Blossom Ave #3B, Flushing, NY 11355For SaleMLS ID #1036437, Mei Yong Chan, Listing by: Keller Williams Rlty Landmark. OneKey® MLS as distributed by MLS GRID
- $299,9002 bd1 ba750 sqft224-14 Hillside Avenue Apt 39-7, Queens Village, NY 11427For SaleMLS ID #1020775, Mohamed Z. Rasheed, Listing by: Century 21 Milestone Team Rlty. OneKey® MLS as distributed by MLS GRID
