SOLD BEFORE PRINT. Well-maintained four-bedroom home with an additional flex room offering the versatility of a fifth bedroom, family room, office, or playroom. From the welcoming front deck and entry, this home offers an inviting open floor plan with the kitchen, dining, and living areas flowing together, ideal for everyday living and entertaining. Features include maple cabinetry, wood blinds, hardwood floors, tile floors, board & batten trim, fresh interior paint, and newer flooring, all providing an updated, move-in-ready feel.
Step outside to the large back deck overlooking a spacious, mature, fully fenced yard with plenty of room to relax, play, garden, or entertain. Additional improvements include a roof replaced in 2019, newer garage siding, and an insulated garage. A functional floor plan, generous outdoor living space, established lot, and numerous updates make this a standout Delano property.
Pending
$330,000
107 1st St, Delano, MN 55328
4beds
1,700sqft
Single Family
Built in 1977
0.29 Acres Lot
$331,200 Zestimate®
$194/sqft
$-- HOA
What's special
- 15 hours
- 0
- 0
Zillow last checked:
Listing updated:
Listed by:
Tonia Detweiler 763-402-2358,
Real Broker, LLC
Source: NorthstarMLS as distributed by MLS GRID,MLS#: 7119630
Facts & features
Interior
Bedrooms & bathrooms
- Bedrooms: 4
- Bathrooms: 2
- Full bathrooms: 1
- 1/2 bathrooms: 1
Bedroom
- Area: 120 Square Feet
- Dimensions: 12x10
Bedroom 2
- Level: Upper
- Area: 108 Square Feet
- Dimensions: 12x9
Bedroom 3
- Level: Lower
- Area: 143 Square Feet
- Dimensions: 13x11
Bedroom 4
- Level: Lower
- Area: 90 Square Feet
- Dimensions: 10x9
Dining room
- Level: Upper
- Area: 90 Square Feet
- Dimensions: 10x9
Flex room
- Level: Lower
- Area: 209 Square Feet
- Dimensions: 19x11
Foyer
- Level: Main
Kitchen
- Level: Upper
- Area: 120 Square Feet
- Dimensions: 10x12
Living room
- Level: Upper
- Area: 144 Square Feet
- Dimensions: 12x12
Heating
- Forced Air
Cooling
- Central Air
Appliances
- Included: Dishwasher, Dryer, Microwave, Range, Refrigerator, Water Softener Owned
Features
- Basement: Block,Drain Tiled,Egress Window(s),Finished,Full,Sump Pump
- Has fireplace: No
Interior area
- Total structure area: 1,700
- Total interior livable area: 1,700 sqft
- Finished area above ground: 936
- Finished area below ground: 764
Property
Parking
- Total spaces: 2
- Parking features: Detached Garage, Asphalt, Insulated Garage
- Garage spaces: 2
- Details: Garage Dimensions (22x20)
Accessibility
- Accessibility features: None
Features
- Levels: Multi/Split
- Pool features: None
Lot
- Size: 0.29 Acres
- Dimensions: 95 x 131 x 95 x 139
- Features: Tree Coverage - Light
Details
- Foundation area: 936
- Parcel number: 107021003030
- Zoning description: Residential-Single Family
Construction
Type & style
- Home type: SingleFamily
- Property subtype: Single Family
Materials
- Block
- Roof: Age 8 Years or Less,Pitched
Condition
- New construction: No
- Year built: 1977
Utilities & green energy
- Gas: Natural Gas
- Sewer: City Sewer/Connected
- Water: City Water/Connected
Community & HOA
Community
- Subdivision: Krienkes Woodland Road Add
HOA
- Has HOA: No
Location
- Region: Delano
Financial & listing details
- Price per square foot: $194/sqft
- Tax assessed value: $272,300
- Annual tax amount: $2,984
- Date on market: 9/17/2026
- Road surface type: Paved
Estimated market value
$331,200
$311,000 - $348,000
$2,296/mo
Price history
| Date | Event | Price |
|---|---|---|
| 9/17/2026 | Pending sale | $330,000+101.2%$194/sqft |
Source:  NorthstarMLS as distributed by MLS GRID #7119630 Report a problem NorthstarMLS as distributed by MLS GRID #7119630 Report a problem | ||
| 10/1/2013 | Sold | $164,000-12.5%$96/sqft |
Source:  Lake Superior Area Realtors as distributed by MLS GRID #2056780 Report a problem Lake Superior Area Realtors as distributed by MLS GRID #2056780 Report a problem | ||
| 7/16/2004 | Sold | $187,500$110/sqft |
Source: Public Record Report a problem | ||
Public tax history
| Year | Property taxes | Tax assessment |
|---|---|---|
| 2025 | $3,046 +0.7% | $272,300 +0.5% |
| 2024 | $3,026 -4.4% | $270,900 -0.4% |
| 2023 | $3,164 +4% | $272,100 +4% |
| 2022 | $3,042 +6.9% | $261,600 +16.4% |
| 2021 | $2,846 +5% | $224,700 +7.2% |
| 2020 | $2,710 -64.1% | $209,700 +3.7% |
| 2019 | $7,542 +178.3% | $202,300 +20% |
| 2018 | $2,710 +6% | $168,600 +7% |
| 2017 | $2,556 +17.8% | $157,500 |
| 2016 | $2,170 | -- |
| 2015 | $2,170 +28.1% | -- |
| 2014 | $1,694 +2.5% | -- |
| 2013 | $1,652 +1.5% | -- |
| 2012 | $1,628 -14.1% | -- |
| 2011 | $1,896 -1.4% | -- |
| 2010 | $1,922 +5.5% | -- |
| 2009 | $1,822 -0.4% | -- |
| 2008 | $1,830 +2.3% | -- |
| 2007 | $1,790 +4.6% | -- |
| 2006 | $1,711 +7.3% | -- |
| 2005 | $1,595 -2.4% | -- |
| 2004 | $1,635 +4.4% | -- |
| 2003 | $1,566 +22.3% | -- |
| 2002 | $1,280 -23.4% | -- |
| 2001 | $1,671 | -- |
Find assessor info on the county website
Monthly payment
Est. payment
Payment breakdown
Explore the cost of this home by adjusting the details. Changes won't be saved.Climate risks
Neighborhood: 55328
Similar homes
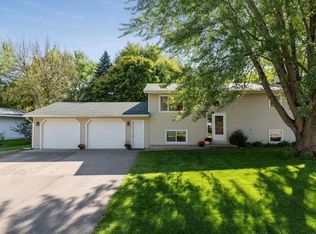
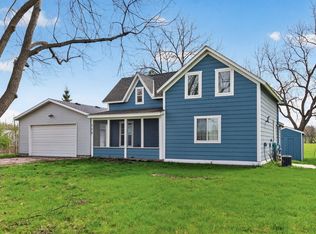
- $315,9003 bd2 ba1.2k sqft508 River Rd W, Delano, MN 55328For Sale
 MLS ID #7067551, Nicholas A Sundahl, Lakes Sotheby's International. NorthstarMLS as distributed by MLS GRID
 - $359,9003 bd2 ba1.5k sqft5904 118th St SE, Delano, MN 55328For Sale
 MLS ID #7129103, Joe Braman, Coldwell Banker Realty. NorthstarMLS as distributed by MLS GRID
 - $375,0004 bd2 ba1.9k sqft1452 Vixen Ln, Delano, MN 55328For Sale
 MLS ID #7010945, William Huffman, RE/MAX Results. NorthstarMLS as distributed by MLS GRID
 - $375,0004 bd3 ba2.1k sqft388 Garden Dr, Delano, MN 55328For Sale
 MLS ID #7100796, Vanderlinde Group, Vanderlinde Group | Edge Realty, Inc.. NorthstarMLS as distributed by MLS GRID
 - $329,9002 bd2 ba1.3k sqft646 Marsh Dr, Delano, MN 55328For SaleMLS ID #7131252, J Tyler Reiss, North Star Pro Realty LLC. NorthstarMLS as distributed by MLS GRID
- $449,0004 bd3 ba2.3k sqft105 2nd St SW, Delano, MN 55328For SaleMLS ID #7105072, Jesse J Forsell, Coldwell Banker Realty - Lakes. NorthstarMLS as distributed by MLS GRID
- $380,3303 bd2 ba1.4k sqft943 Greenlawn Ave W, Delano, MN 55328New ConstructionNorthstarMLS as distributed by MLS GRID
- $425,0003 bd2 ba1.7k sqft1183 Willowbrook Cir, Delano, MN 55328For SaleMLS ID #7142796, Julie C Smola, Vanderlinde Group | Edge Realty, Inc.. NorthstarMLS as distributed by MLS GRID
- $439,8054 bd3 ba2.3k sqft949 Greenlawn Ave W, Delano, MN 55328New ConstructionMLS ID #7144324, Laura Castagna, D.R. Horton, Inc.. NorthstarMLS as distributed by MLS GRID
- $415,0002 bd2 ba1.7k sqft608 Parkview Cir, Delano, MN 55328For SaleMLS ID #7121485, Peterson & Co., Keller Williams Integrity NW. NorthstarMLS as distributed by MLS GRID
- $425,0004 bd3 ba2.3k sqft925 Greenlawn Ave W, Delano, MN 55328New ConstructionNorthstarMLS as distributed by MLS GRID
- $489,9974 bd3 ba2.2k sqft847 Vista Cir, Delano, MN 55328For SaleMLS ID #7121148, Jenifer E Enos, Coldwell Banker Realty. NorthstarMLS as distributed by MLS GRID
- $359,9903 bd2 ba1.4k sqft955 Greenlawn Ave, Delano, MN 55328For SaleMLS ID #7110879, Laura Castagna, D.R. Horton, Inc.. NorthstarMLS as distributed by MLS GRID
- $440,6555 bd3 ba2.4k sqft561 Greywood Blvd SW, Delano, MN 55328For SaleMLS ID #7139861, Laura Castagna, D.R. Horton, Inc.. NorthstarMLS as distributed by MLS GRID
- $349,9003 bd3 ba2k sqft6023 Iris Ln, Rockford, MN 55373For SaleMLS ID #7068577, Andrew Ryan Beitler, National Realty Guild. NorthstarMLS as distributed by MLS GRID
- $299,5003 bd2 ba1.7k sqft317 Franklin Ave SW, Watertown, MN 55388For SaleMLS ID #7134477, Suzanne Liesmaki, Edina Realty, Inc.. NorthstarMLS as distributed by MLS GRID
- $384,9004 bd2 ba2k sqft6007 Nathan Blvd, Rockford, MN 55373For SaleMLS ID #7140566, Joseph R Johnson, eXp Realty. NorthstarMLS as distributed by MLS GRID
- $349,9004 bd3 ba2.3k sqft529 1st St N, Montrose, MN 55363New ConstructionMLS ID #7142251, Daniel W Ward, Coldwell Banker Realty. NorthstarMLS as distributed by MLS GRID
