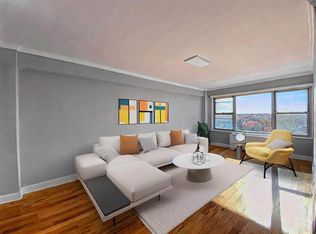

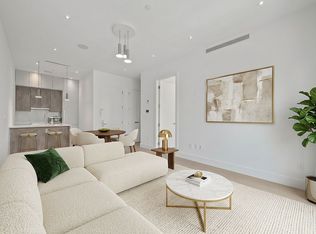
Beautifully renovated high-floor 2-bedroom, 1-bath co-op offering approximately 1,000 square feet of bright, comfortable living space in the heart of Forest Hills/Rego Park. This sun-filled, south-facing residence features an inviting foyer, spacious living and dining areas, a modern open-concept kitchen with premium appliances, large windows with open city views, and central heating and air conditioning. Move-in ready.
Located directly above the E/F/M/R subway lines, providing a convenient commute to Midtown Manhattan in approximately 20 minutes. Enjoy easy access to Costco, Queens Center Mall, Austin Street’s restaurants and shopping, parks, and major highways.
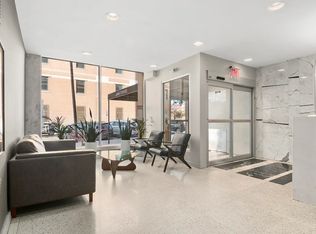
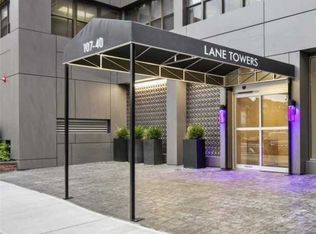
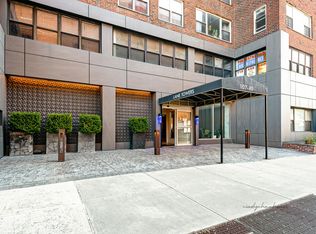
The full-service, doorman, well-maintained building offers professional management, laundry facilities in the floor, and excellent convenience.
Monthly Maintenance: $1,731 (includes most utilities except electricity).
Subletting is permitted after two years of owner occupancy (subject to co-op rules), offering excellent long-term flexibility.
A rare opportunity to own or lease a spacious, move-in-ready home in one of Queens’ most desirable and commuter-friendly neighborhoods.
For sale
$550,000
107-40 Queens Boulevard #10A, Forest Hills, NY 11375
2beds
1,000sqft
Stock Cooperative, Residential
Built in 1965
-- sqft lot
$-- Zestimate®
$550/sqft
$1,763/mo HOA
What's special
Inviting foyerSun-filled south-facing residenceFull-service doorman well-maintained building
- 28 days |
- 1,495 |
- 46 |
Zillow last checked:
Listing updated:
Listed by:
E Realty International Corp 718-886-8110,
Zhiqun Wu 516-270-5922
Source: OneKey® MLS as distributed by MLS GRID,MLS#: 1025911
Facts & features
Interior
Bedrooms & bathrooms
- Bedrooms: 2
- Bathrooms: 1
- Full bathrooms: 1
Heating
- Natural Gas
Cooling
- Central Air
Appliances
- Included: Dishwasher, Refrigerator
- Laundry: Laundry Room
Features
- Elevator, Open Kitchen
- Attic: None
- Common walls with other units/homes: 1 Common Wall
Interior area
- Total structure area: 1,000
- Total interior livable area: 1,000 sqft
Property
Parking
- Parking features: Garage
- Has garage: Yes
Lot
- Features: Corner Lot
Details
- Special conditions: None
Construction
Type & style
- Home type: Cooperative
- Architectural style: Other
- Property subtype: Stock Cooperative, Residential
Materials
- Brick, Frame
Condition
- Updated/Remodeled
- Year built: 1965
Utilities & green energy
- Sewer: Public Sewer
- Water: Public
- Utilities for property: Cable Available, Electricity Available, Natural Gas Available, Sewer Connected, Water Connected
Community & HOA
Community
- Features: Clubhouse
- Security: Building Security
HOA
- Has HOA: Yes
- Amenities included: Elevator(s), Security
- Services included: Common Area Maintenance, Maintenance Structure, Gas, Sewer, Snow Removal, Trash, Water
- HOA fee: $1,763 monthly
- HOA name: One Vesta
- HOA phone: 718-269-7700
Location
- Region: Forest Hills
Financial & listing details
- Price per square foot: $550/sqft
- Date on market: 7/14/2026
- Cumulative days on market: 209 days
- Listing agreement: Exclusive Right To Sell
- Electric utility on property: Yes
Estimated market value
Not available
Estimated sales range
Not available
Not available
Price history
| Date | Event | Price |
|---|---|---|
| 7/14/2026 | Listed for sale | $550,000+0%$550/sqft |
Source:  OneKey® MLS as distributed by MLS GRID #1025911 Report a problem OneKey® MLS as distributed by MLS GRID #1025911 Report a problem | ||
| 7/14/2026 | Listing removed | $549,999$550/sqft |
Source: StreetEasy #S1836139 Report a problem | ||
| 5/6/2026 | Price change | $549,999+10%$550/sqft |
Source: OneKey® MLS as distributed by MLS GRID #975079 Report a problem | ||
| 3/23/2026 | Listed for sale | $499,999-23%$500/sqft |
Source: OneKey® MLS as distributed by MLS GRID #975079 Report a problem | ||
| 3/17/2026 | Listing removed | $649,000$649/sqft |
Source: OneKey® MLS as distributed by MLS GRID #949726 Report a problem | ||
| 1/9/2026 | Listed for sale | $649,000-9.6%$649/sqft |
Source: OneKey® MLS as distributed by MLS GRID #949726 Report a problem | ||
| 12/17/2022 | Listing removed | -- |
Source: OneKey® MLS as distributed by MLS GRID #3417239 Report a problem | ||
| 8/30/2022 | Listing removed | -- |
Source: StreetEasy Report a problem | ||
| 8/15/2022 | Listed for rent | $3,300$3/sqft |
Source: StreetEasy Report a problem | ||
| 7/19/2022 | Listed for sale | $718,000$718/sqft |
Source: OneKey® MLS as distributed by MLS GRID #3417239 Report a problem | ||
Public tax history
Tax history is unavailable.
Monthly payment
Climate risks
Neighborhood: Forest Hills
Nearby schools
GreatSchools rating
- 10/10Ps 144 Col Jeromus RemsenGrades: PK-5Distance: 0.6 mi
- 6/10Jhs 190 Russell SageGrades: 6-8Distance: 0.4 mi
- 3/10Hillcrest High SchoolGrades: 9-12Distance: 2.4 mi
Schools provided by the listing agent
- Elementary: Ps 144 Col Jeromus Remsen
- Middle: Jhs 190 Russell Sage
- High: Hillcrest High School
Source: OneKey® MLS as distributed by MLS GRID. This data may not be complete. We recommend contacting the local school district to confirm school assignments for this home.
- $19,069,0001 bd1 ba850 sqft10740 Queens Blvd SUITE 1, Flushing, NY 11375Off Market
- $16,264,0001 bd1 ba-- sqft10740 Queens Blvd APT 15J, Flushing, NY 11375Off Market
- $16,264,000-- bd1 ba-- sqft10740 Queens Blvd APT 12H, Flushing, NY 11375Off Market
- $16,264,0001 bd1 ba-- sqft10740 Queens Blvd APT 9M, Flushing, NY 11375Off Market
- $16,264,0002 bd1 ba800 sqft10740 Queens Blvd APT 14C, Flushing, NY 11375Off Market
- $16,264,0001 bd1 ba-- sqft10740 Queens Blvd APT 6C, Flushing, NY 11375Off Market
- $16,264,0001 bd1 ba-- sqft10740 Queens Blvd APT 15G, Flushing, NY 11375Off Market
- $350,0005 bd3 ba3k sqft107-40 Queens Blvd #1, Forest Hills, NY 11375Sold
- $1,500,0005 bd3 ba2.7k sqft107-40 Queens Blvd #PENTHOUSE 1, Forest Hills, NY 11375For Sale
A local agent can set up tours, give advice and negotiate with sellers.
Similar homes
- $579,0001 bd1 ba807 sqftNovo 64, Forest Hills, NY 11375Active
 MLS ID #S1819836, Hsin Yuan Yang, Listing by: E Realty International Corp. StreetEasy
 - $550,0003 bd1 ba826 sqft1276 Saint Marks Ave #2, Brooklyn, NY 11213Active
 MLS ID #S1837029, Renee Miller, Listing by: Brown Harris Stevens. StreetEasy
 - $645,0001 bd1 ba612 sqft97-30 64th Ave #3AA, Rego Park, NY 11374Active
 MLS ID #S1840813, Gary Zhang, Listing by: Winzone Realty Inc. StreetEasy
 - $625,0001 bd1 ba607 sqft682 Willoughby Ave #3F, Brooklyn, NY 11206Active
 MLS ID #S1841499, Nick Oliver, Listing by: Hauseit LLC. StreetEasy
 - $595,0002 bd2 ba984 sqft242 E 25th St APT 6A, New York, NY 10010ActiveMLS ID #S1825043, Leila Hansen, Listing by: Douglas Elliman. StreetEasy
- $750,0002 bd1 ba1k sqft148-09 Northern Blvd #2J, Flushing, NY 11354ActiveMLS ID #S1840114, Manuel Del Nido, Listing by: Corcoran. StreetEasy
- $522,0001 bd1 ba617 sqft70-65 Queens Blvd #8I, Woodside, NY 11377ActiveMLS ID #S1810934, Xian Zheng, Listing by: Tru International Realty Corp. StreetEasy
- $515,0002 bd1 ba908 sqftEllington On The Park, New York, NY 10039ActiveMLS ID #S1787628, Armond Adams, Listing by: Corcoran. StreetEasy
- $645,0001 bd1 ba612 sqft97-30 64th Avenue #3A, Rego Park, NY 11374For Sale
 MLS ID #1025647, Ming Quan Zhang, Listing by: Winzone Realty Inc. OneKey® MLS as distributed by MLS GRID
 - $569,0001 bd1 ba527 sqftThe Rutland, Brooklyn, NY 11203ActiveMLS ID #S1839681, Lauren Snisky, Listing by: Compass. StreetEasy
- $579,0001 bd1 ba628 sqftThe Soundings, New York, NY 10280ActiveMLS ID #S1840494, Clarechang, Listing by: Owner. StreetEasy
- $699,0002 bd2 ba986 sqft775 Lafayette Avenue #8E, Brooklyn, NY 11221For SaleMLS ID #1036654, Yadlynd Cherubin, Listing by: Keller Williams Realty Greater. OneKey® MLS as distributed by MLS GRID
- $599,000-- bd1 ba601 sqftAzure, New York, NY 10128ActiveMLS ID #S1840574, Pierre Cadourcy, Listing by: Douglas Elliman. StreetEasy
- $599,0001 bd1 ba637 sqftThe Harmony, Brooklyn, NY 11237ActiveMLS ID #S1819406, Elizabeth Alicea, Listing by: Compass. StreetEasy
- $660,0002 bd2 ba1.1k sqft1570 Prospect Pl #6, Brooklyn, NY 11233ActiveMLS ID #S1826381, Samantha Behringer, Listing by: Douglas Elliman. StreetEasy
- $379,0002 bd1 ba900 sqft880 Boynton Ave APT 10H, Bronx, NY 10473ActiveMLS ID #S1841402, Jessica Cuevas, Listing by: Locqube New York Inc. StreetEasy
- $500,0001 bd1 ba567 sqftMapleton I Condominium, Brooklyn, NY 11204ActiveMLS ID #S1841199, Yukie Zhang, Listing by: Ilite Realty Inc. StreetEasy
- $499,0001 bd1 ba612 sqft189 Cooper St #2B, Brooklyn, NY 11207ActiveMLS ID #S1825175, Shai Bernstein, Listing by: Douglas Elliman. StreetEasy
- $575,000-- bd1 ba571 sqftGreenwich Club, New York, NY 10006ActiveMLS ID #S1833463, Hee Jin Kim, Listing by: Real Broker NY LLC. StreetEasy
- $620,0001 bd1 ba750 sqftMill Rock Plaza, New York, NY 10128ActiveMLS ID #S1841369, Michael Levy, Listing by: eRealty Advisors Inc. StreetEasy
